
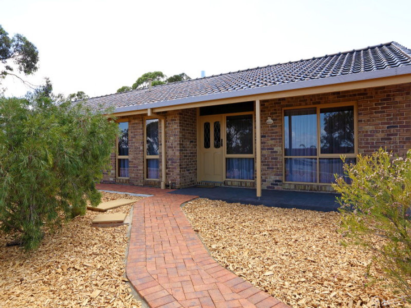
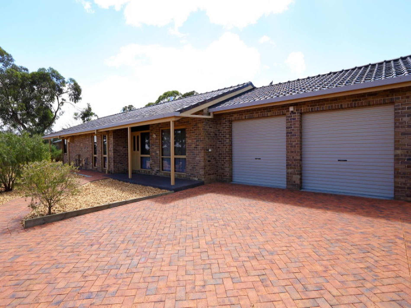
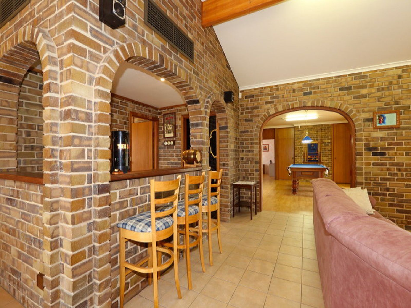
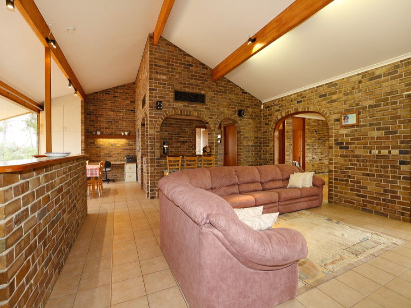
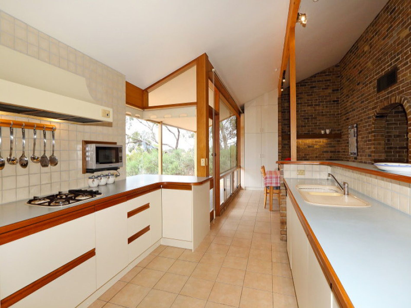
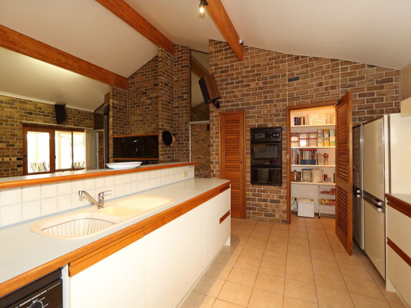
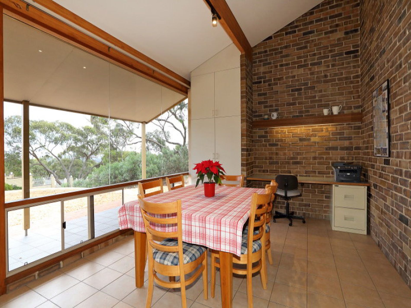
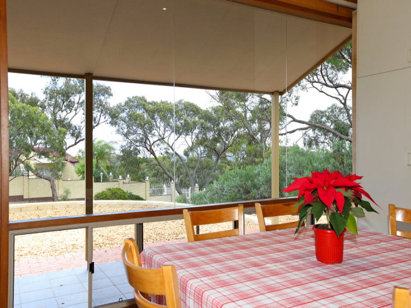
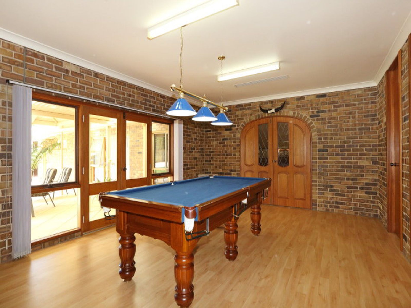
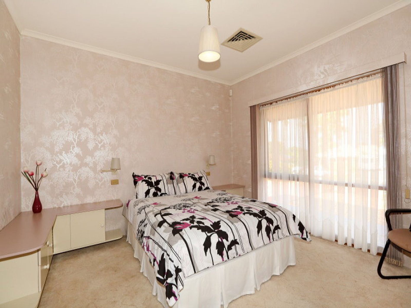
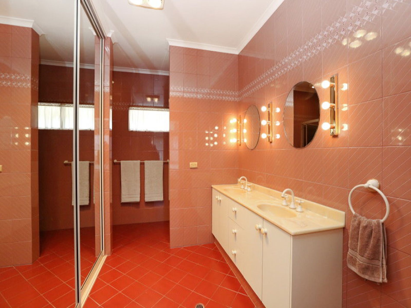
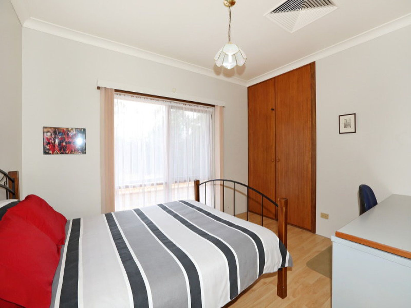
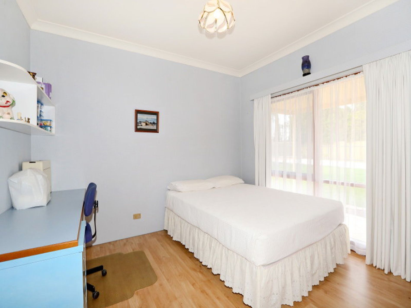
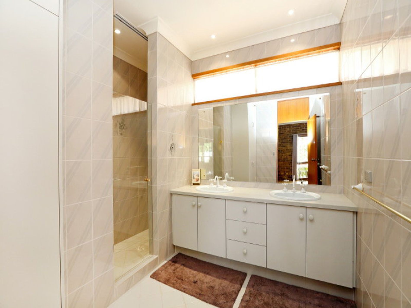
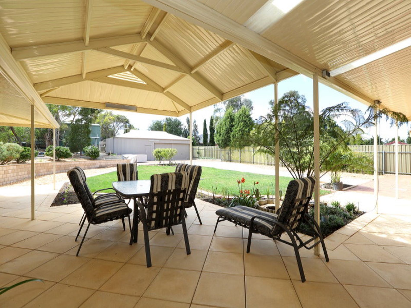
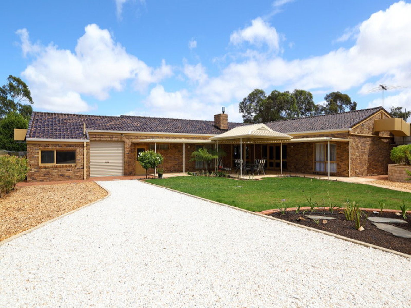
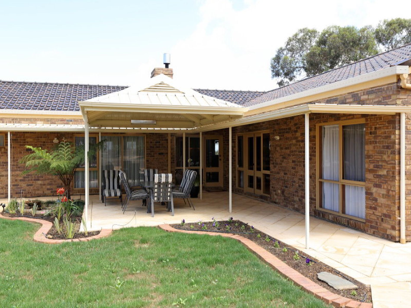
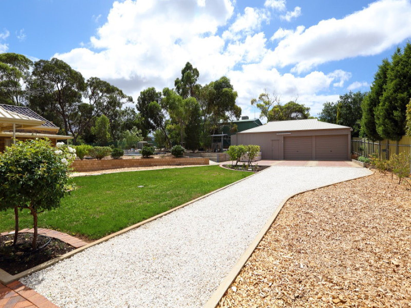
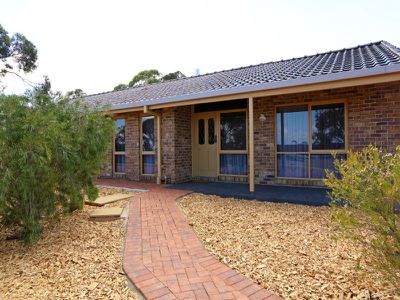
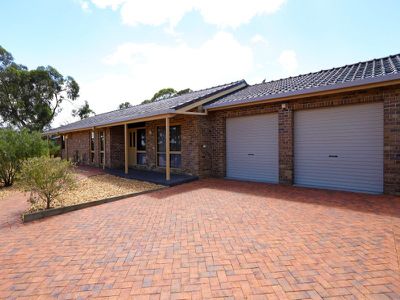
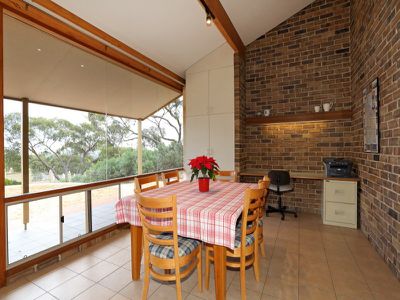
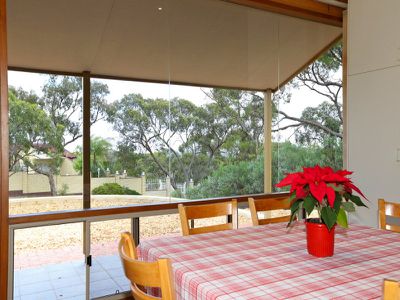
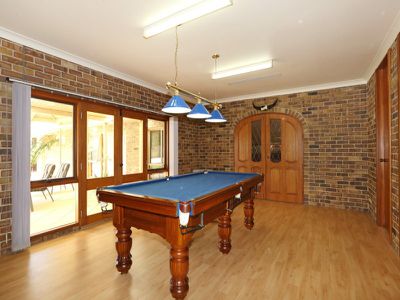
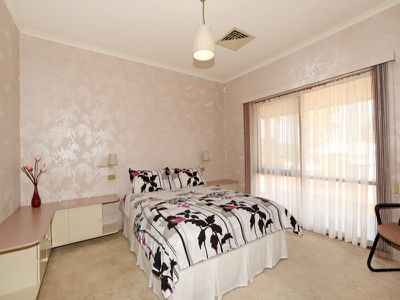
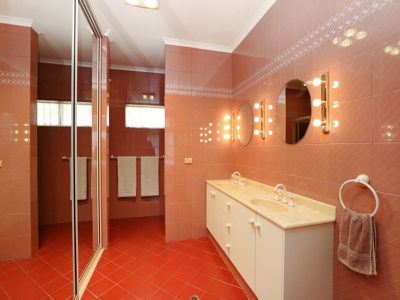
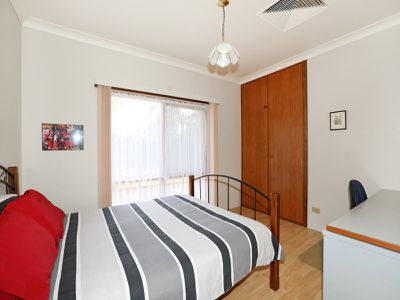
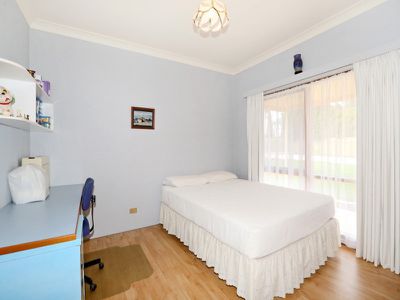
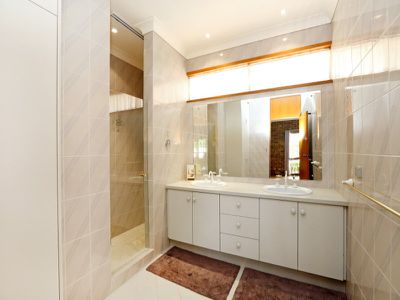
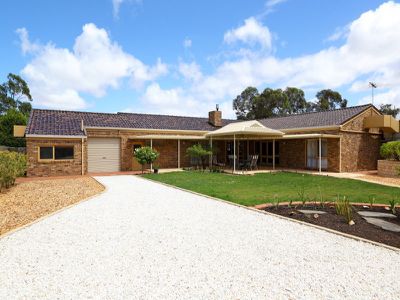
This amazing property has got the lot.
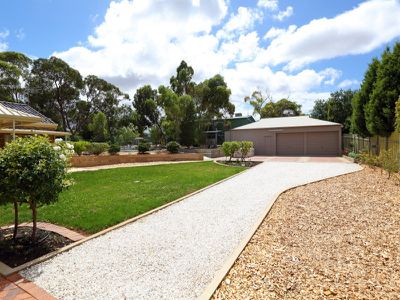
An ideal purchase for a contractor or home business enterprise with a fully equipped workshop.
Features include;
Lifestyle-Living
architecturally designed spacious home built in 1987
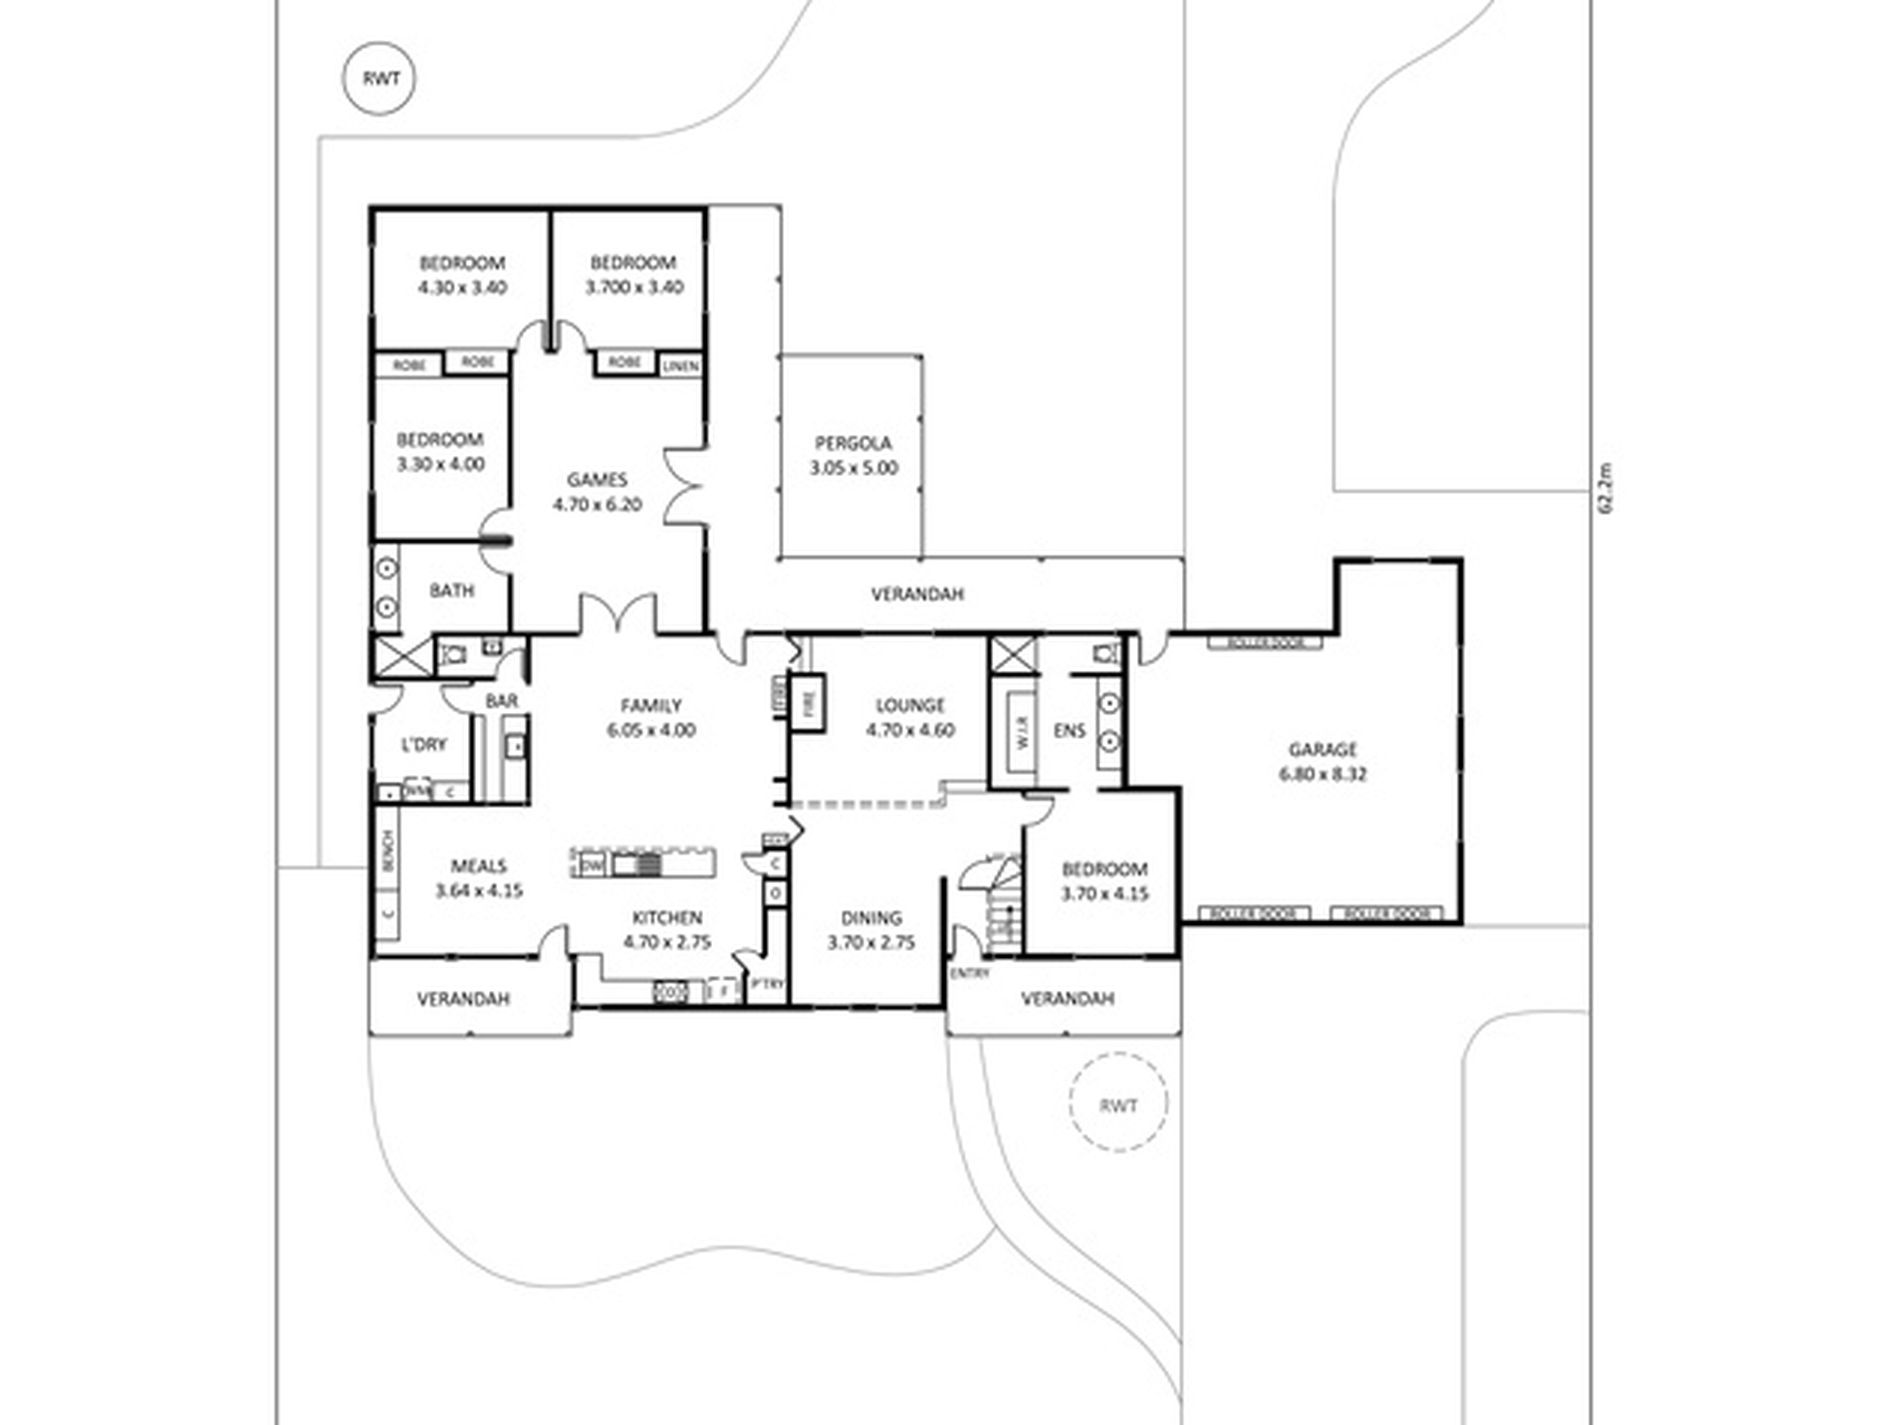
over 400 m of building area with living space of over 240 m
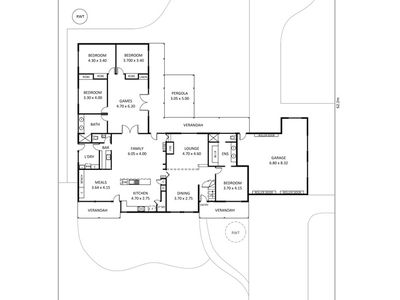
big 2022 m block
located on the high side of the street
panoramic views
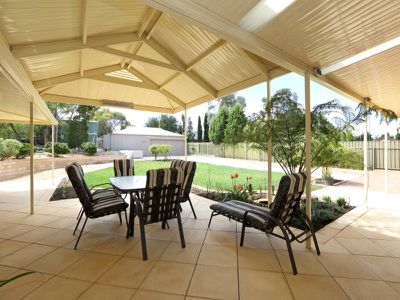
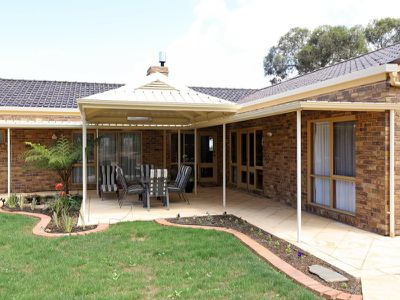
ample outdoor entertaining area under paved all weather pitched roof verandah
private fully fenced back yard with lockable gates
House
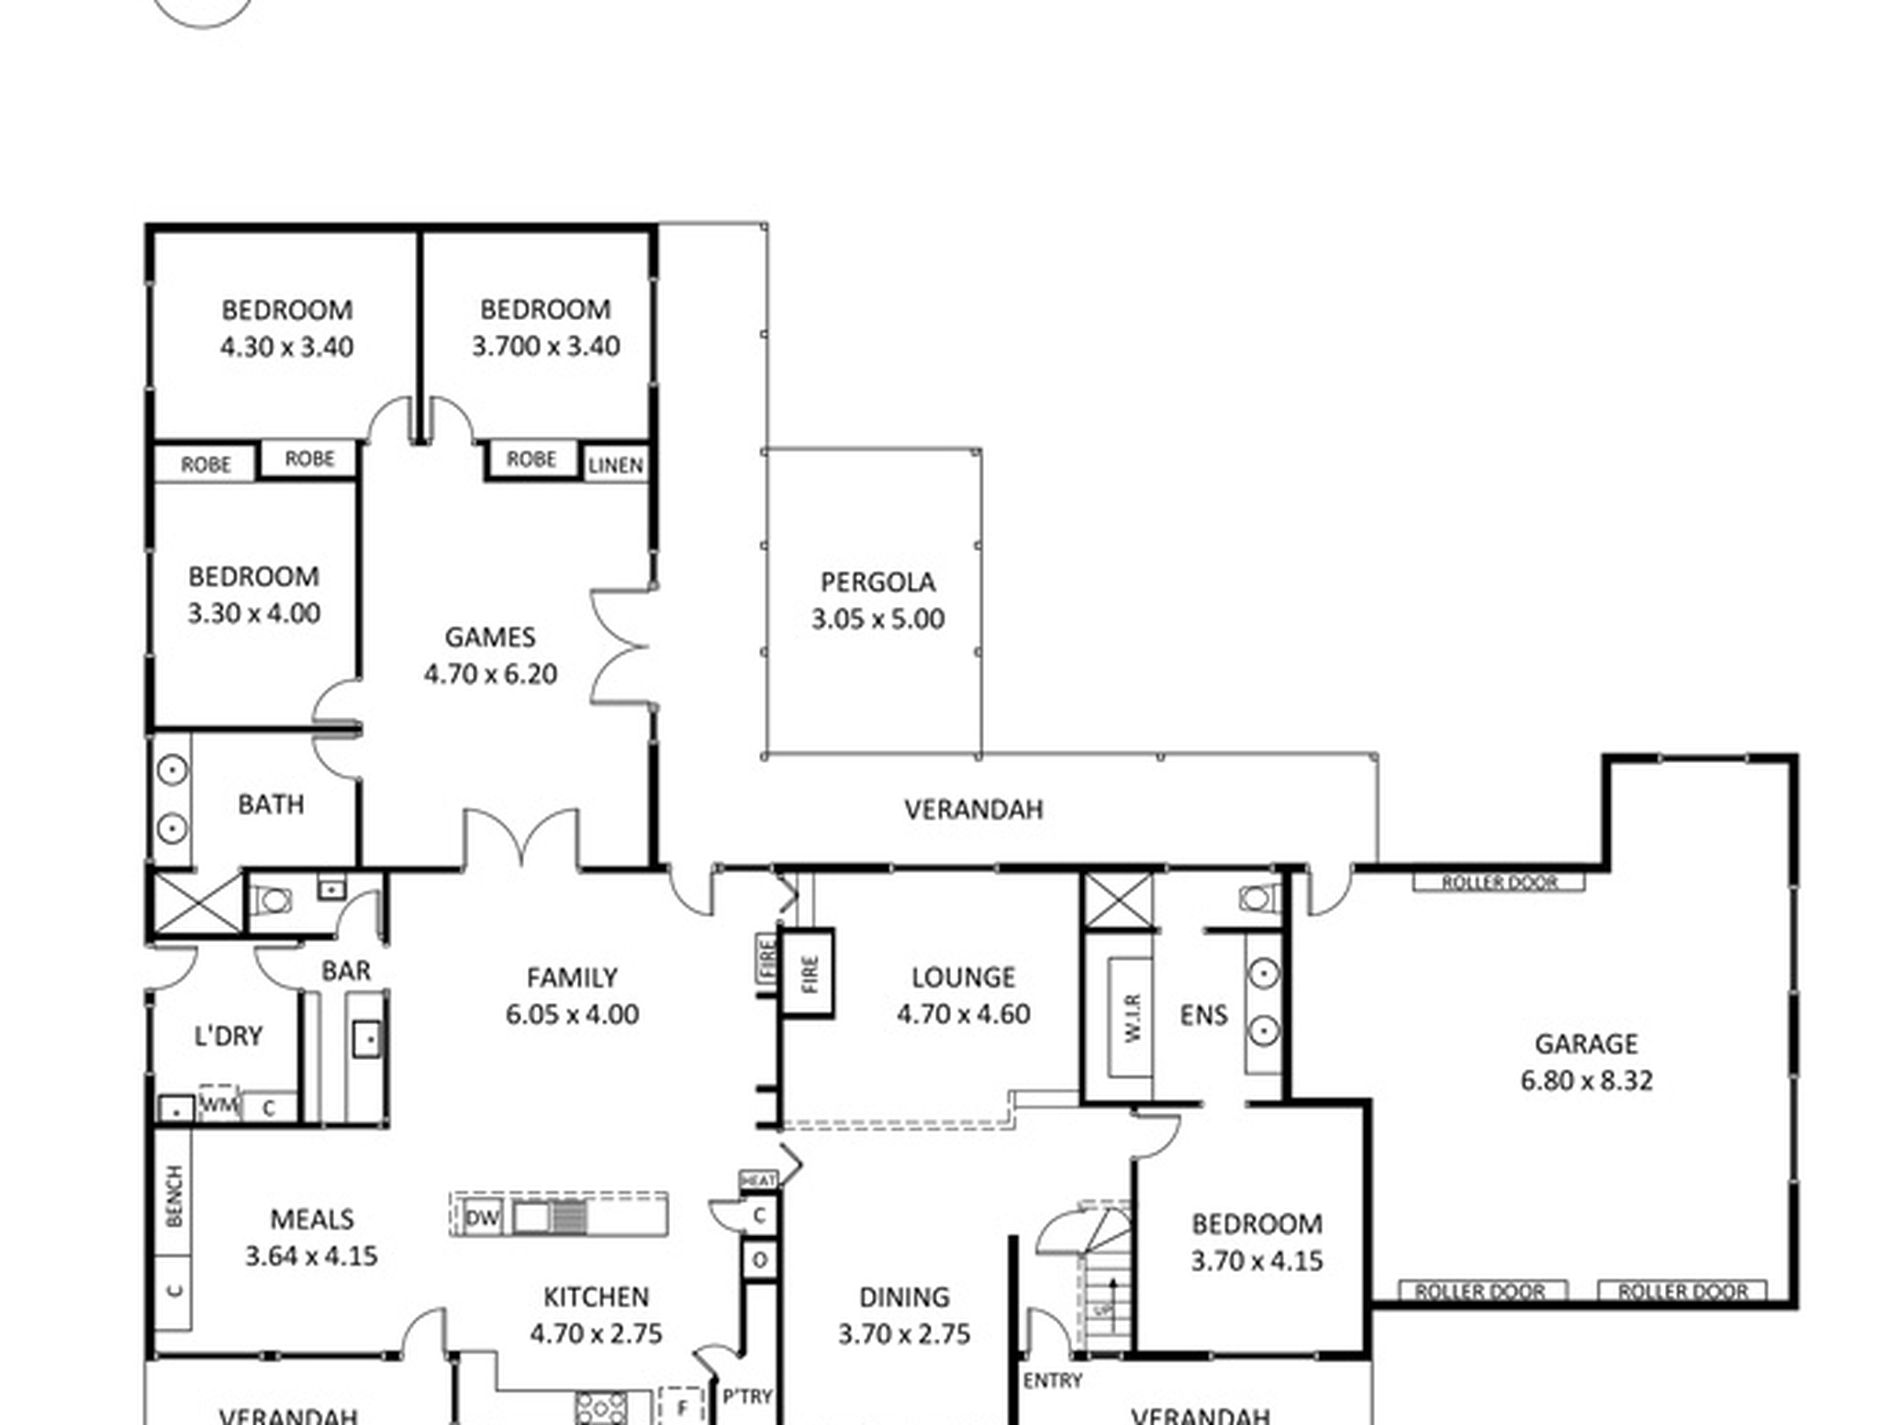
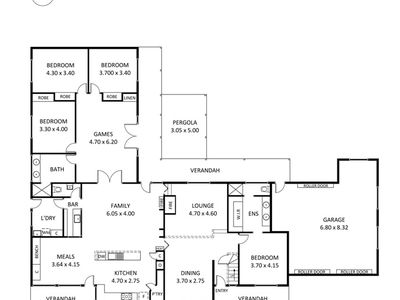
four bedrooms
main bedroom with fully tiled ensuite and walk in robes
good sized bedrooms easily fit queen size bed , all with built in robes and study area
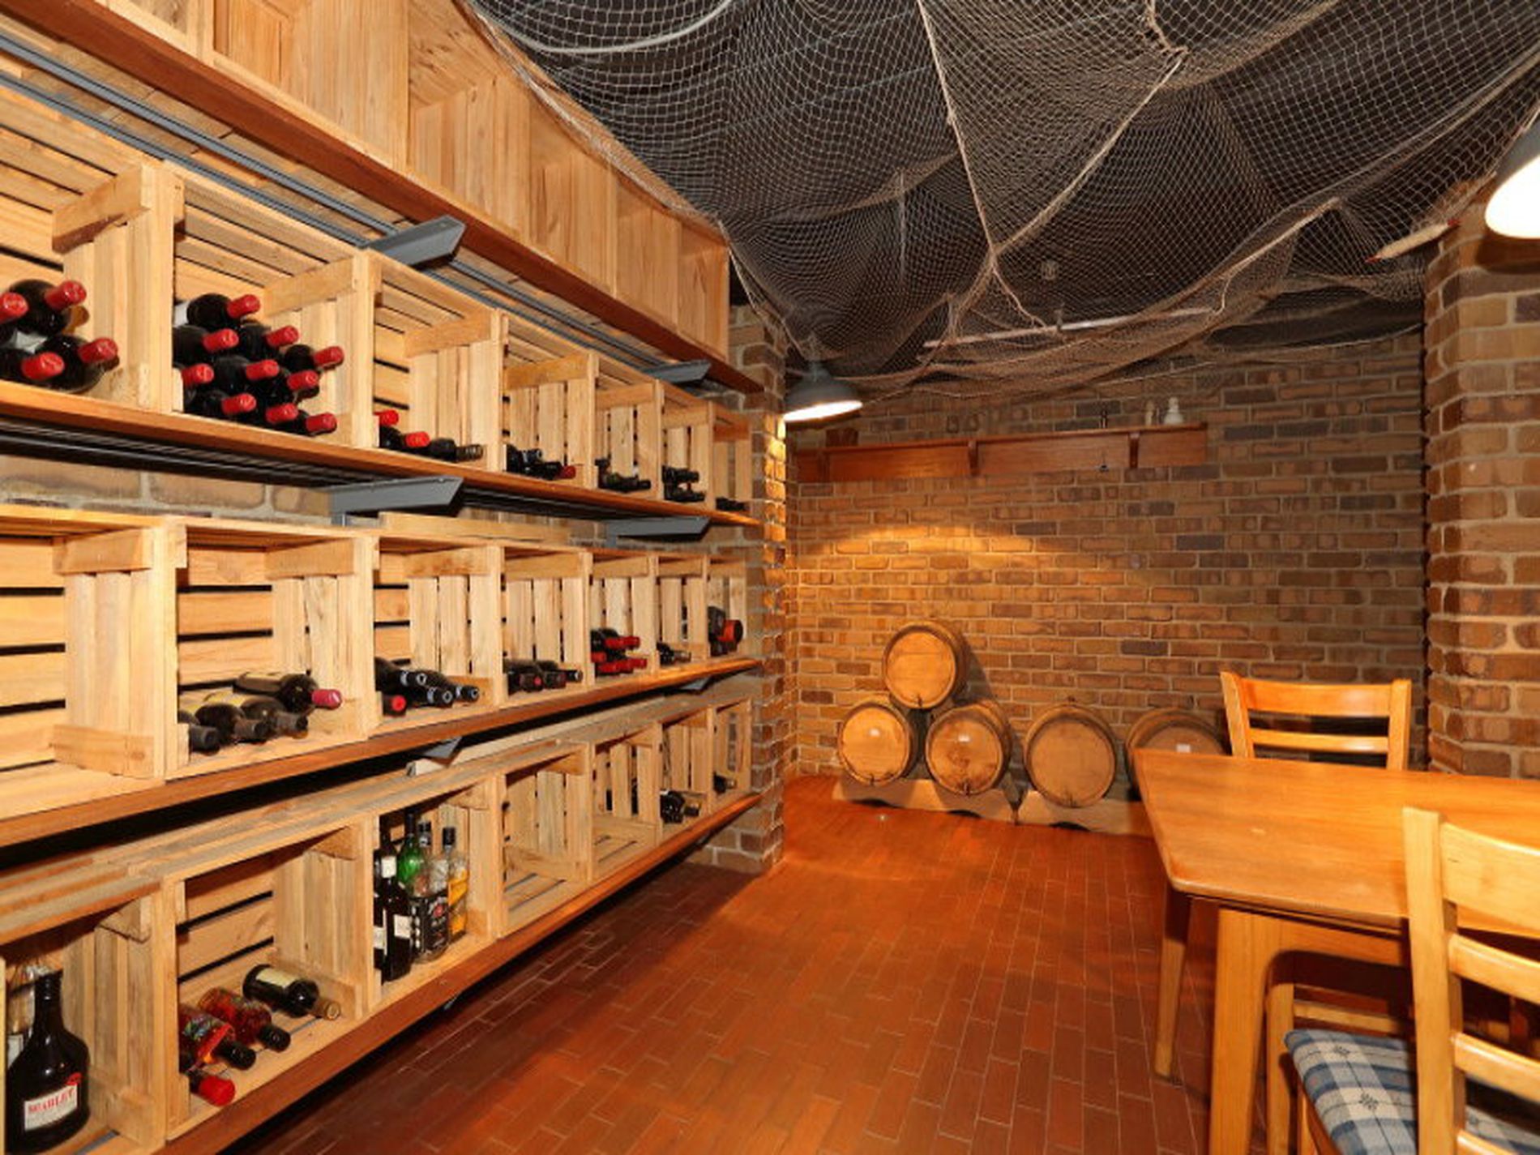
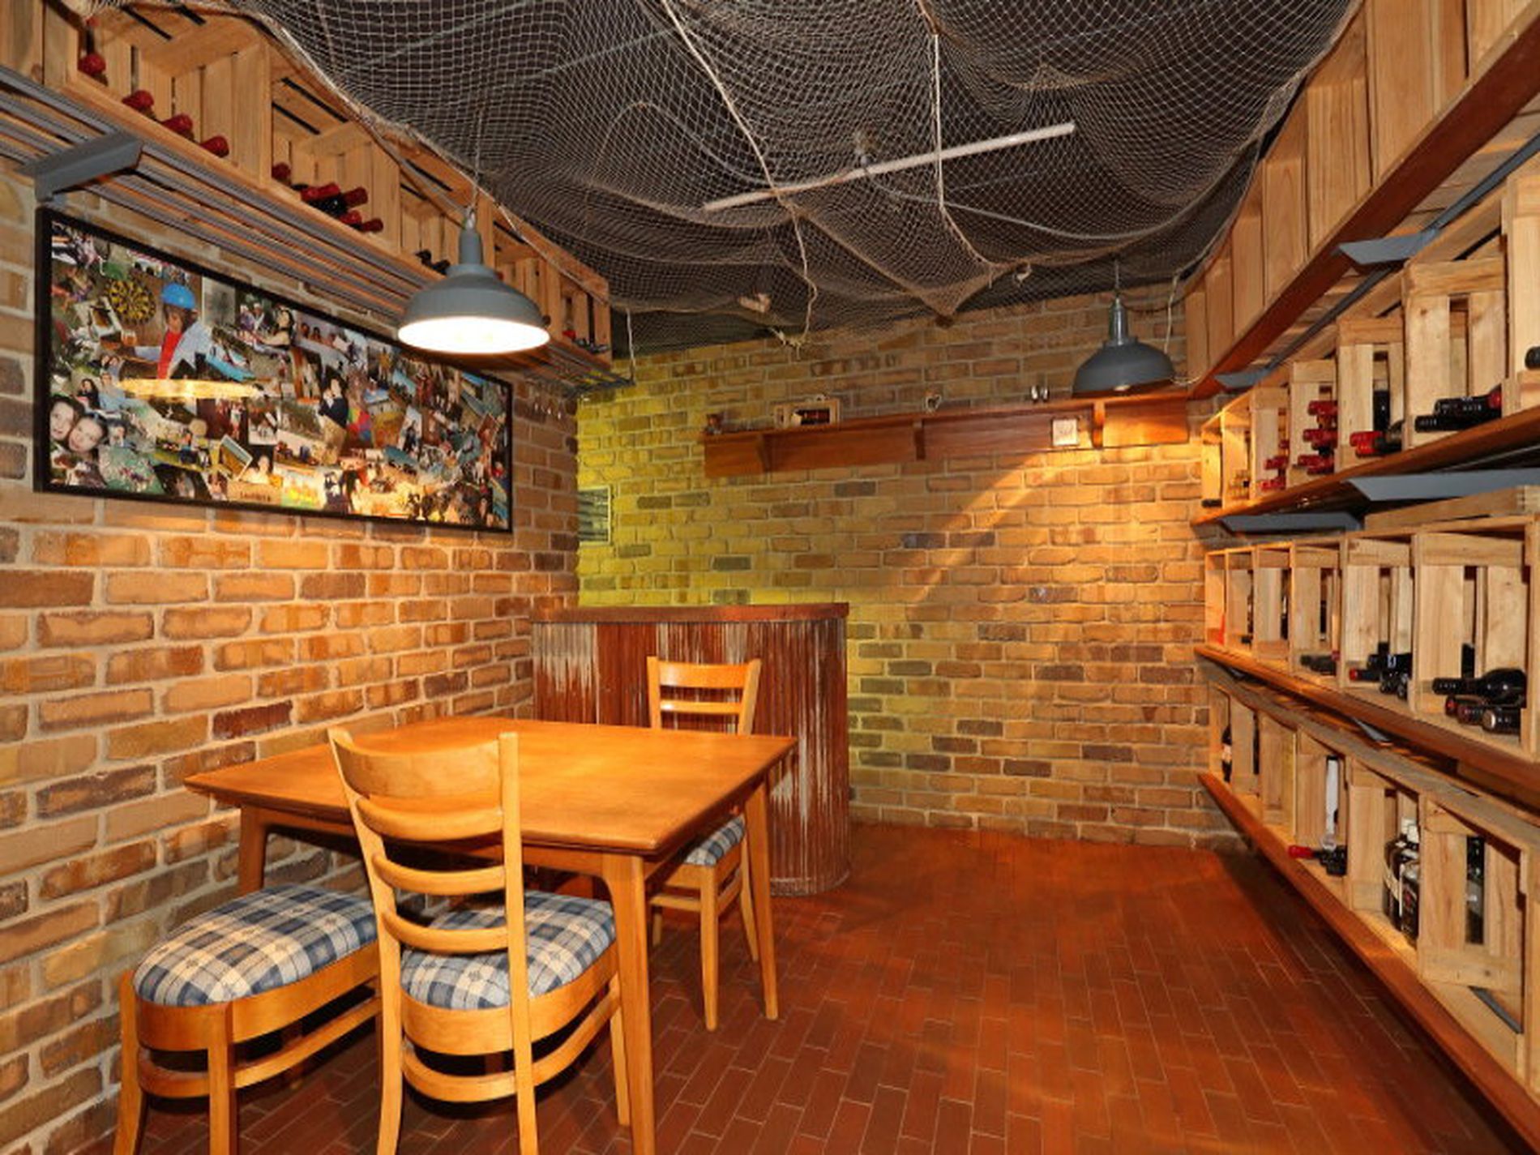
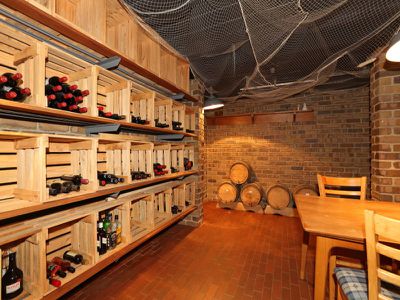
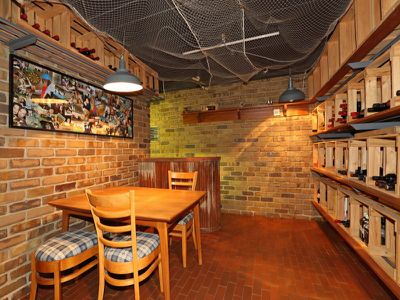
enormous underground cellar with wine storage facilities, bar, sink, hot & cold water, waste water pump, ventilated with fire dampers and fire sprinkler system, plus phone
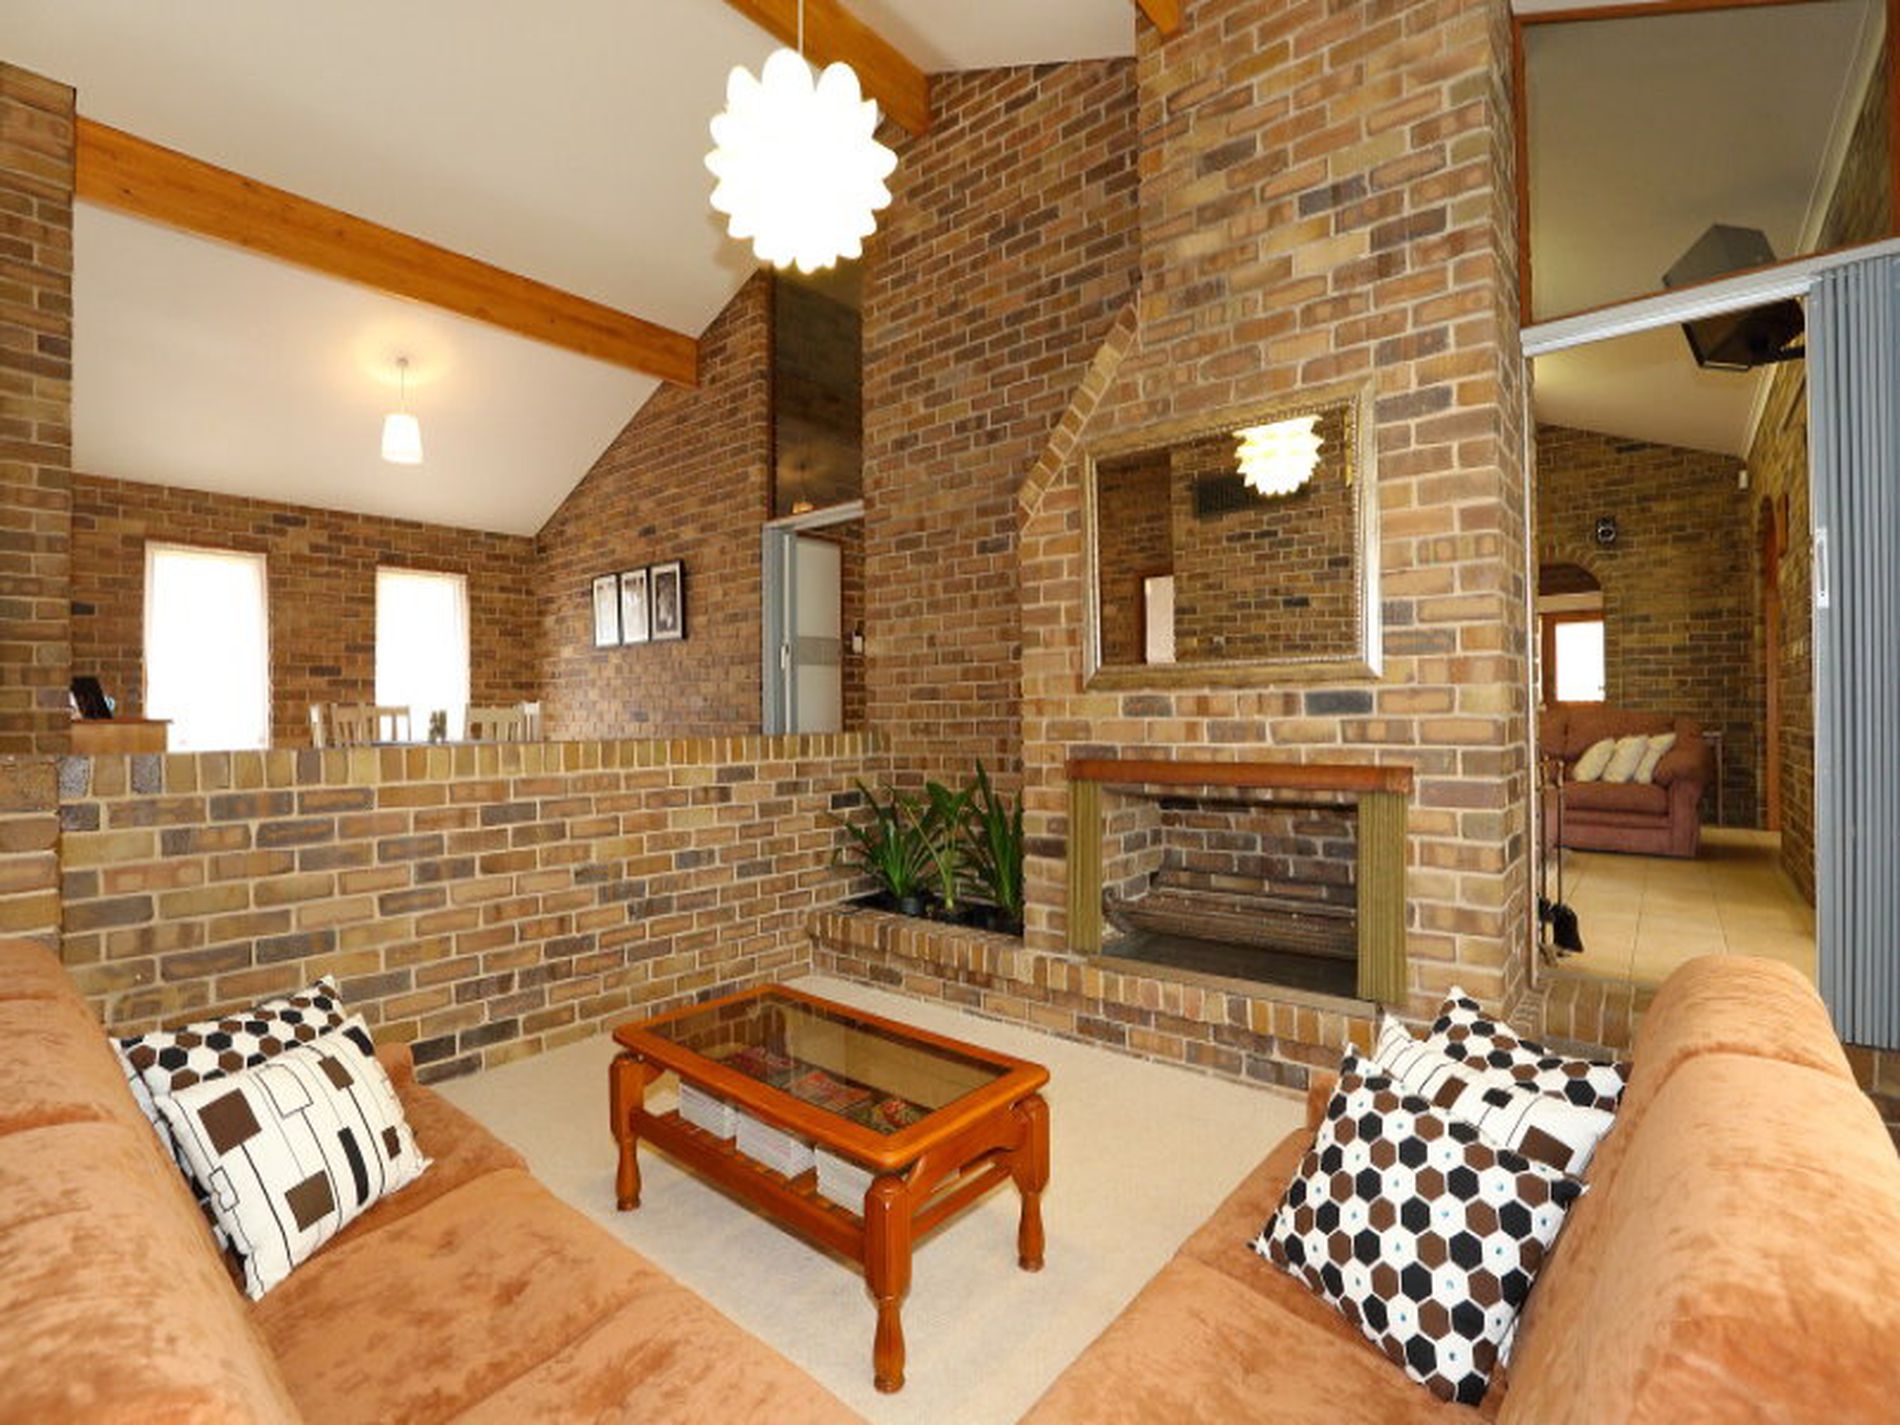
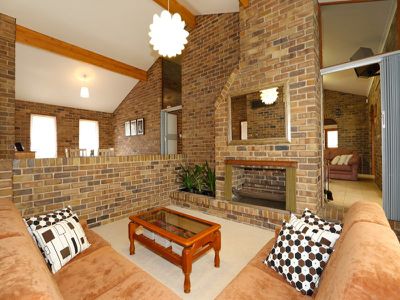
awesome sunken formal lounge room with Belgium Open Fireplace
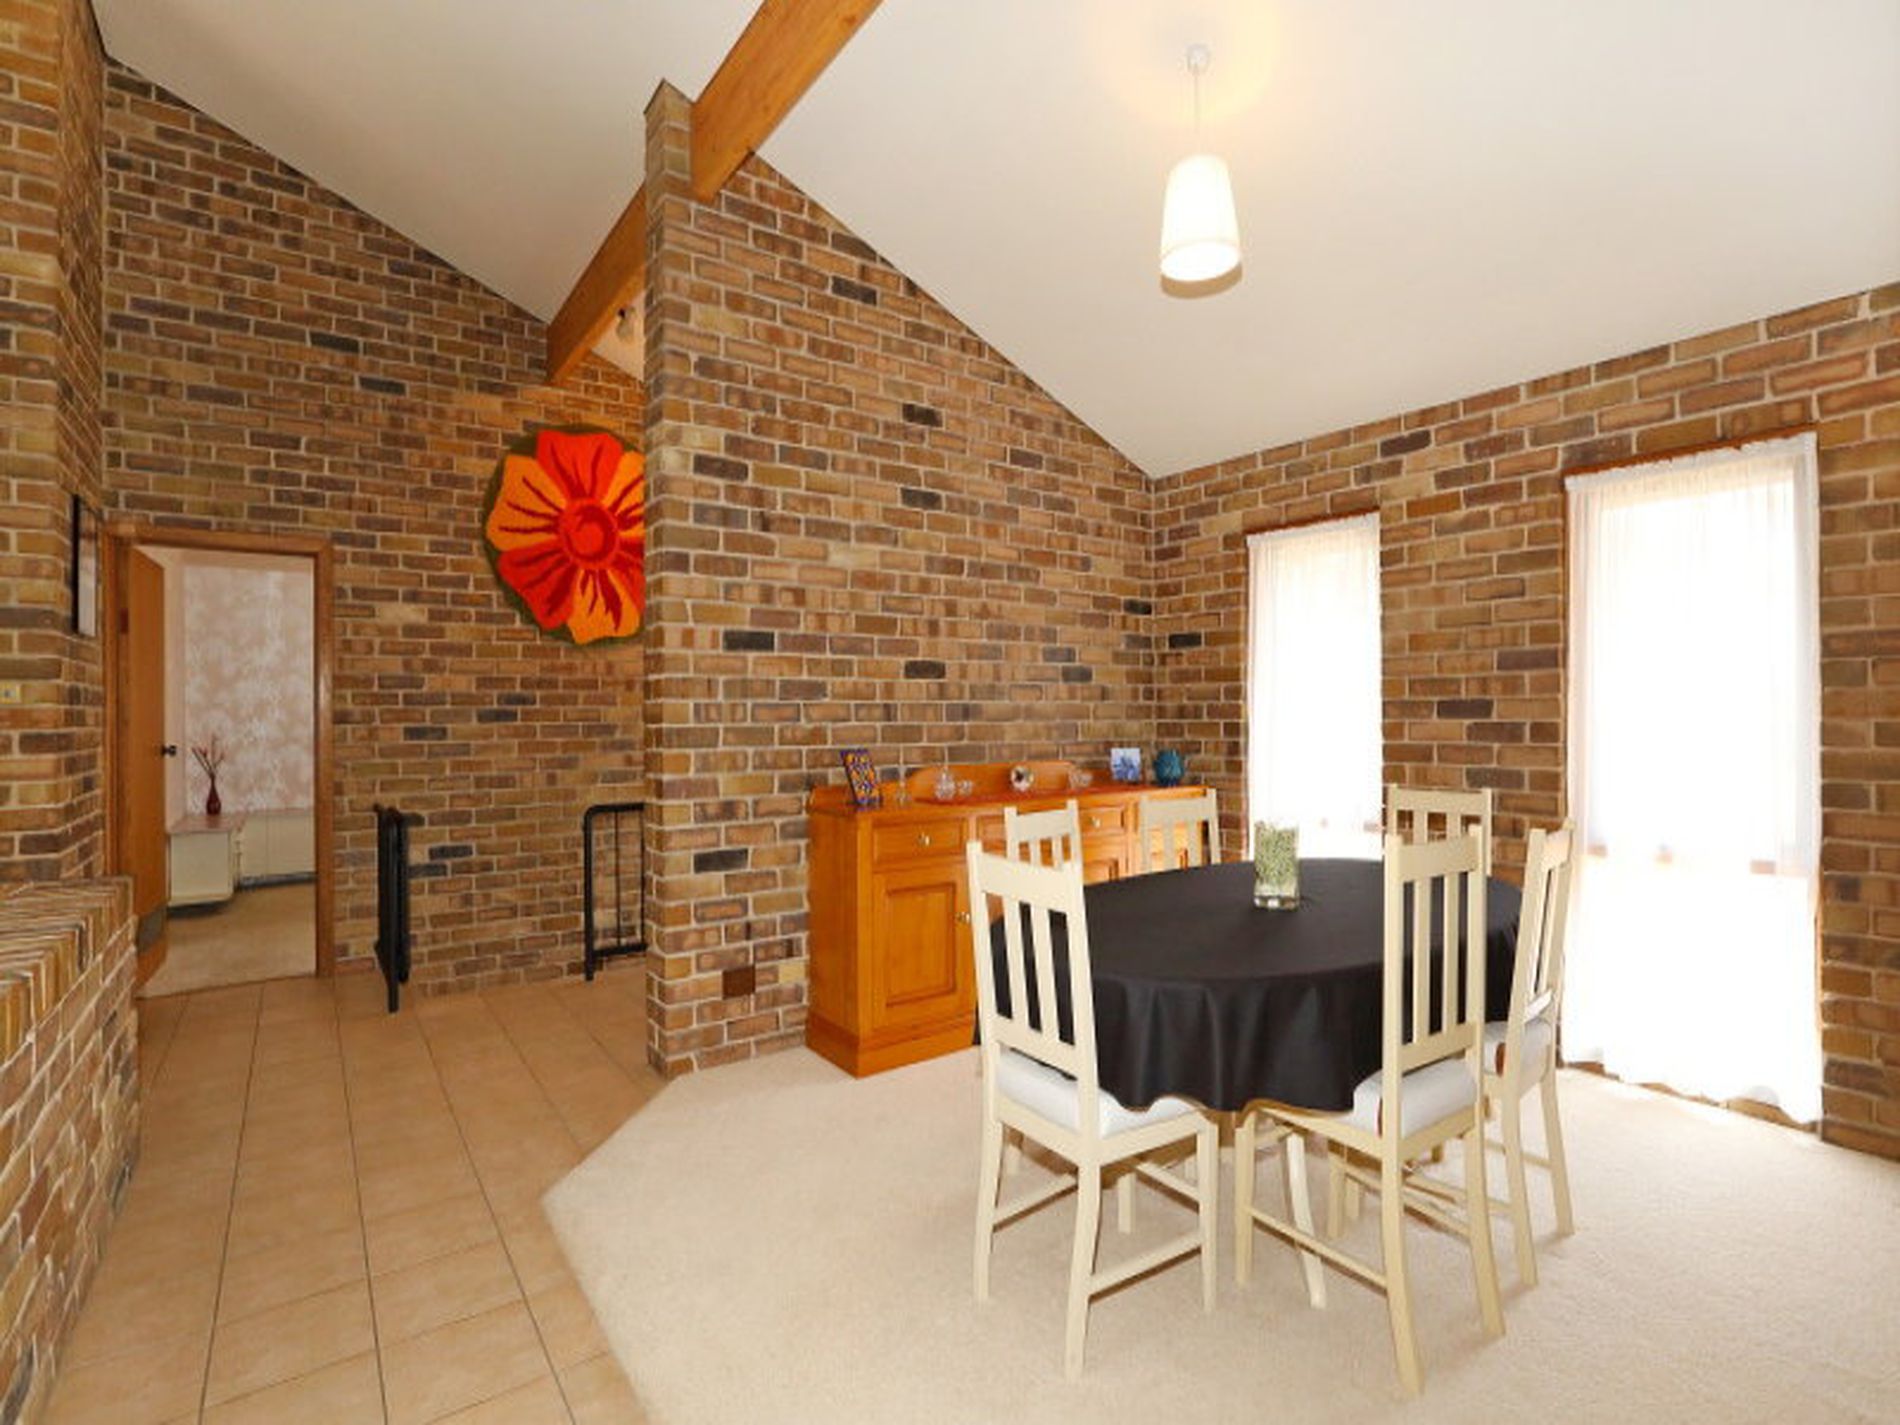
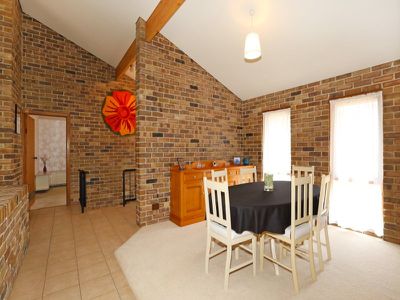
formal dining room
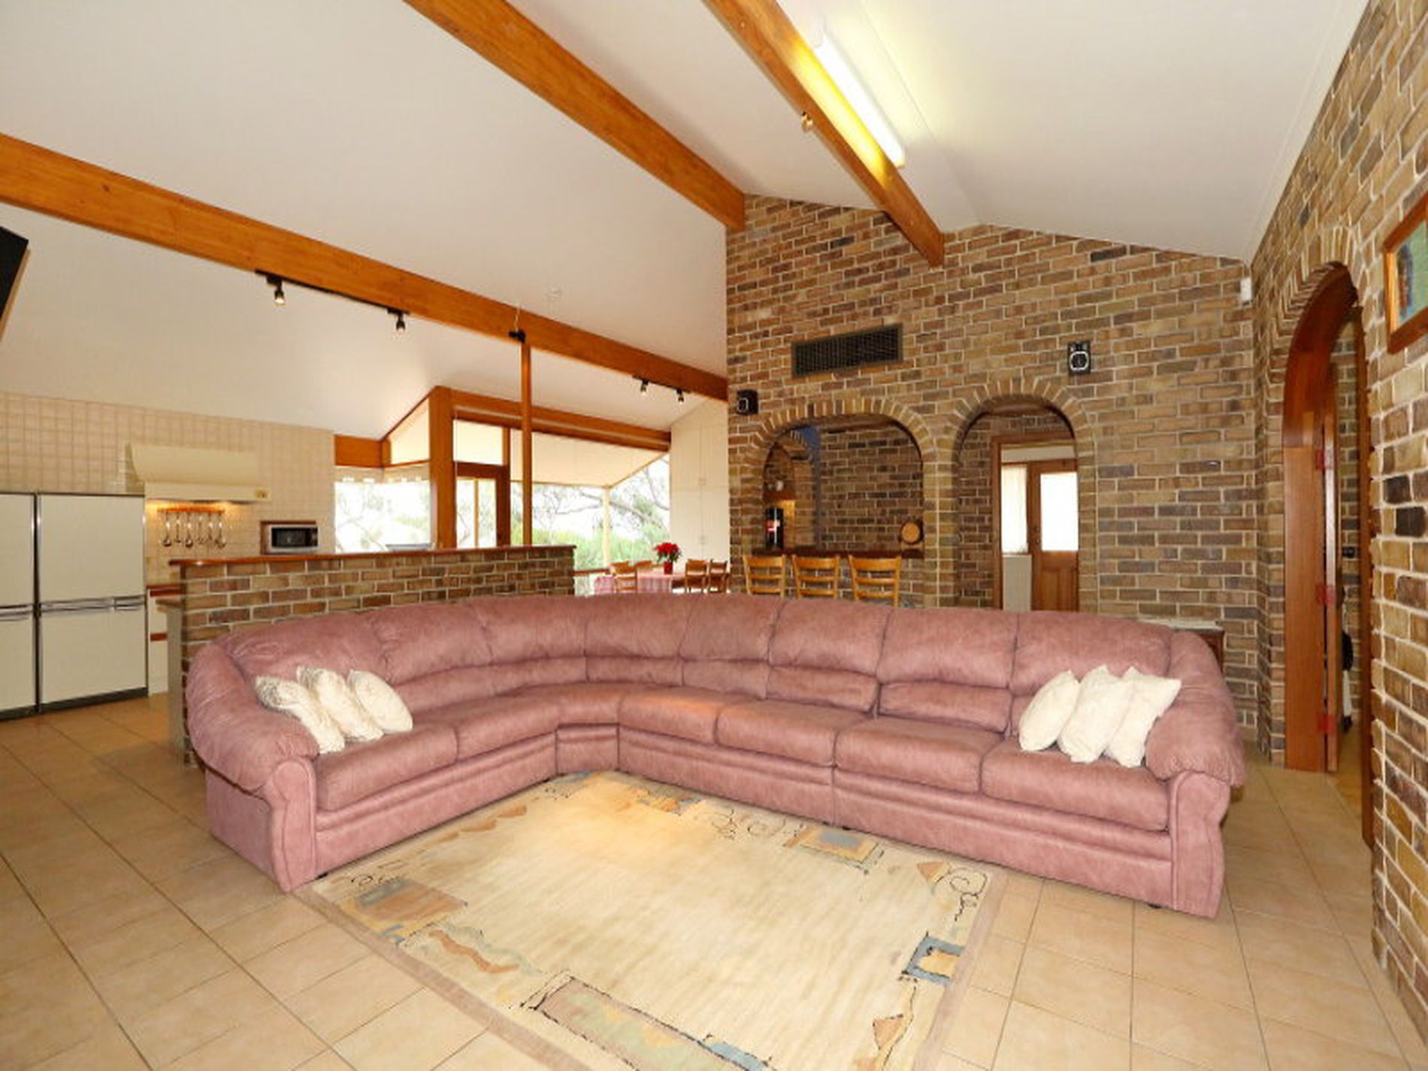
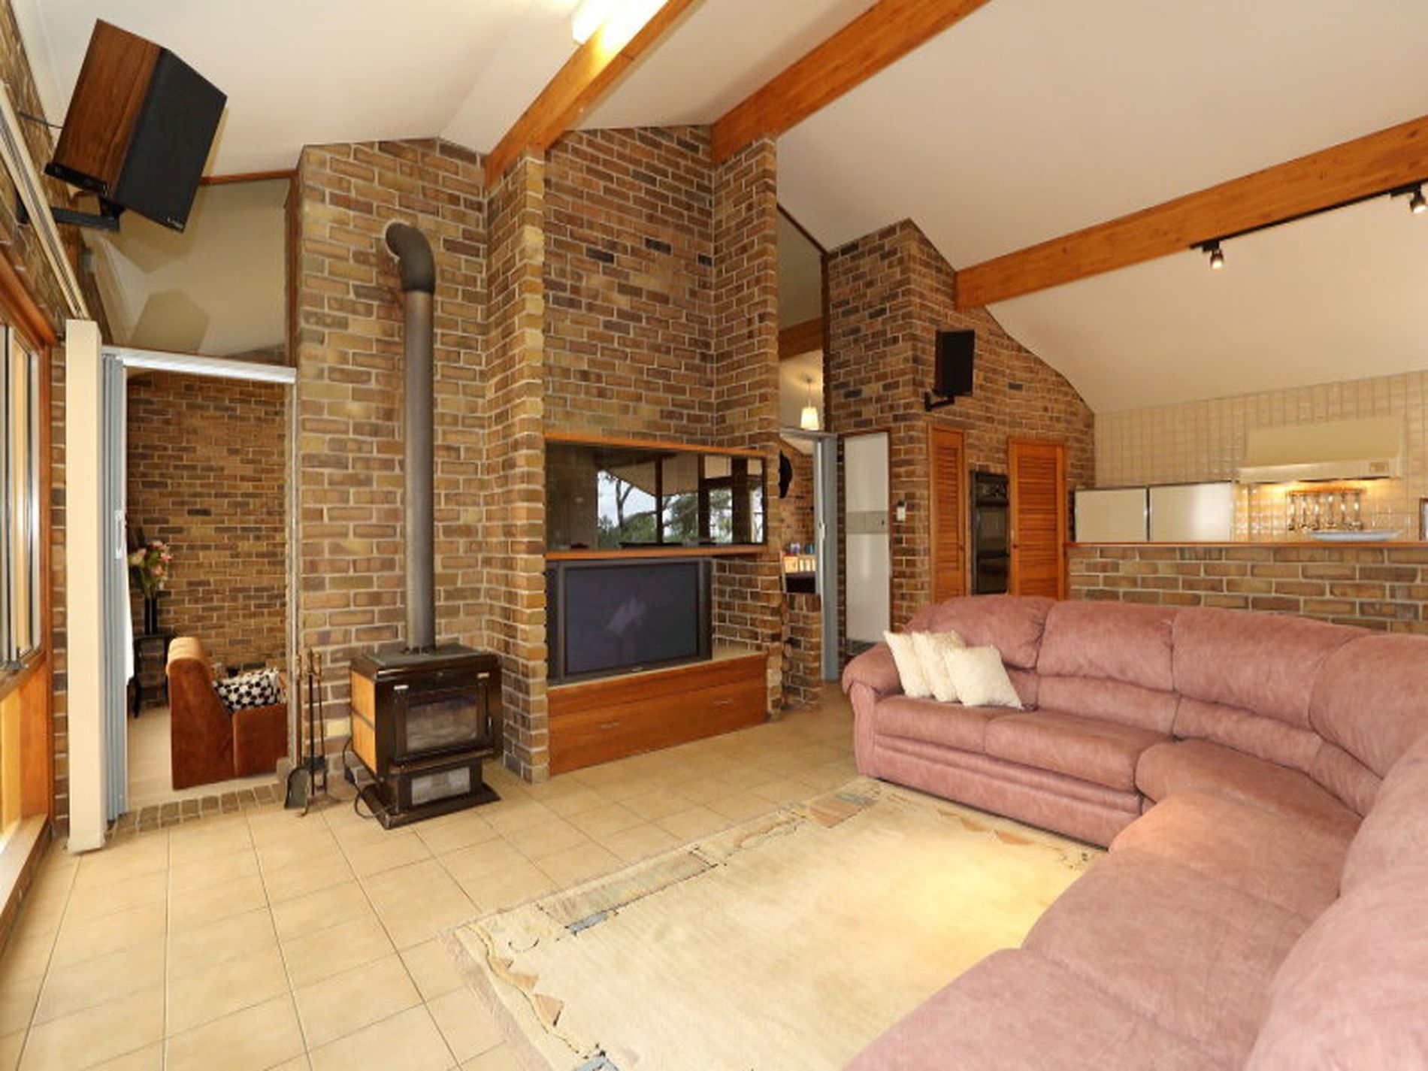
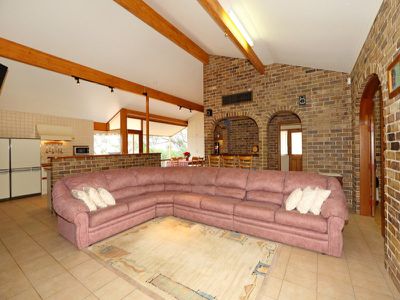
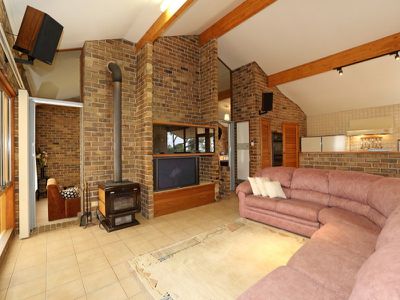
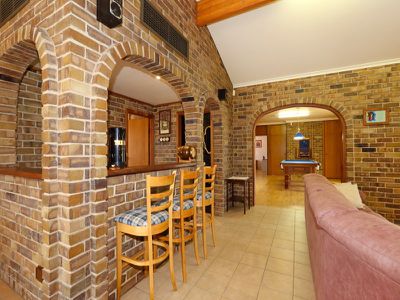
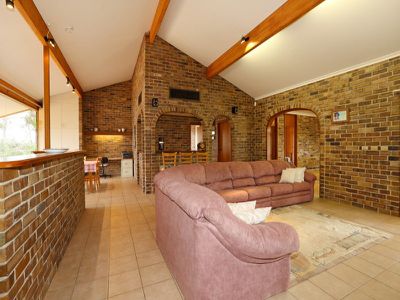
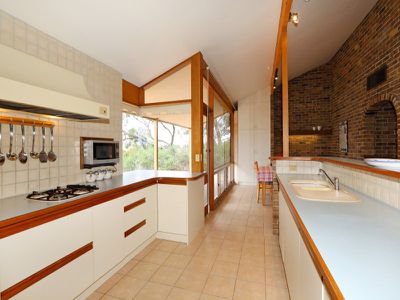
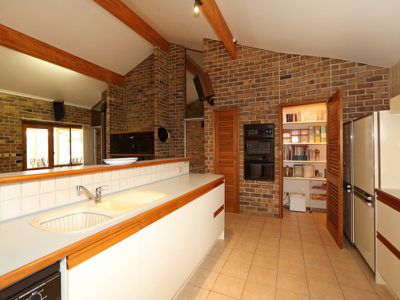
open plan family friendly family room , kitchen, meals and built-in bar area
games/pool room with large double feature doors to pool room, and French doors to outside patio/entertaining area
high 2.7 metre ceilings, exposed feature brick walls with raked ceilings and exposed beams
reverse cycle split system air conditioning, commercial 3 phase to lounge, dining and main bedroom
security system and smoke detector integrated with workshop
laundry with in-built ironing board, built-in broom and over head cupboards, wash line directly outside, rain and mains water taps to sink and washing mavchine
ducted vacuum system throughout the house
double car garage with 3 automatic/remote control roller doors 2500 (W) x 2400 (H) with drive through facility to the back of property, separate entry door, storages racks, bench and cleaners sink
Environmentally Friendly - Energy and Cost Savings
filtered rainwater for house and garden with 40,000 litres concrete underground rain water storage tanks, Grundfos multistage stainless steel pump with change- over to mains water
double brick construction
fully insulated ceiling
large front tinted windows
roof tiles made of Terracotta, storm water (dry system) to underground tanks
ducted evaporative cooling, commercial 3 phase, with service platform with new pads
solar heating hot water with 3 large panels, 360 litre hot water storage, connected to off peak mains power
hot water circulating pump operated on demand to save rain water
slow combustion heater, with circulating fan and hot water coil
natural gas wall furnace with back drying cupboard
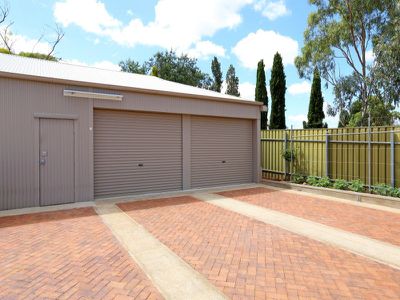
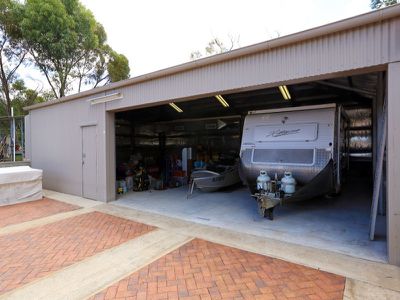
Workshop
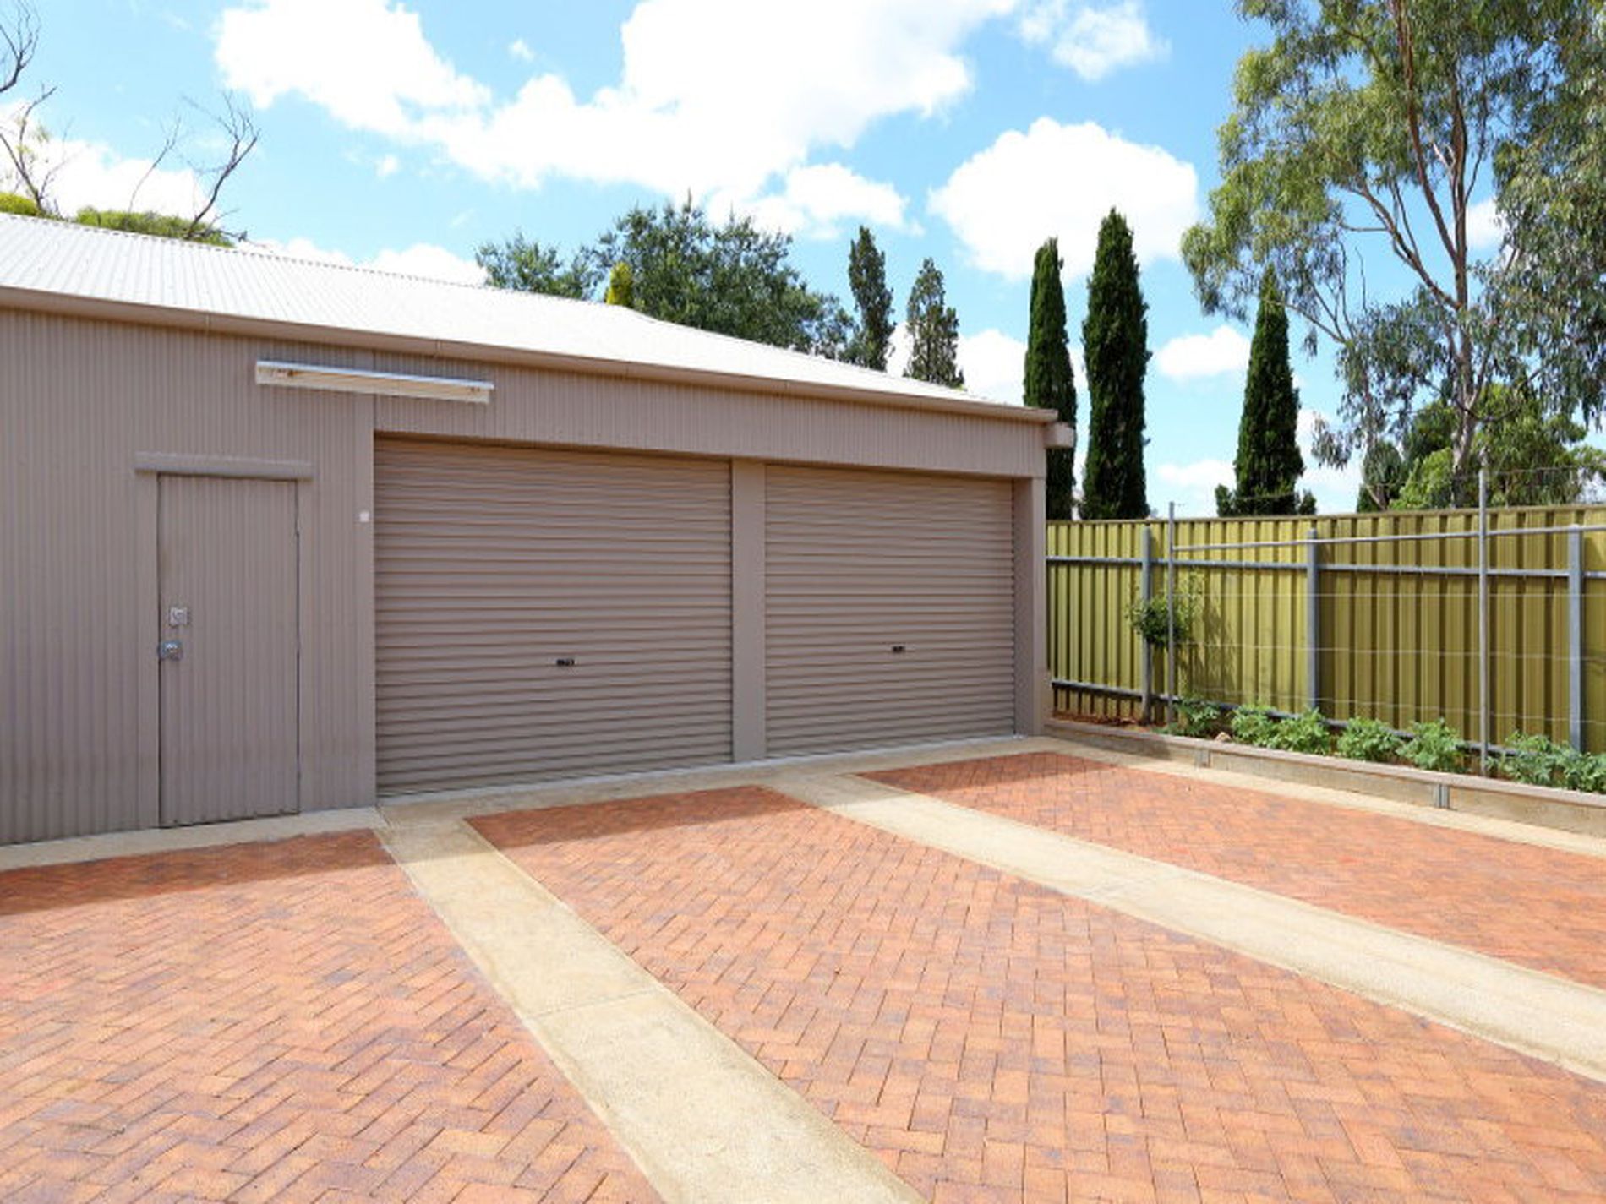
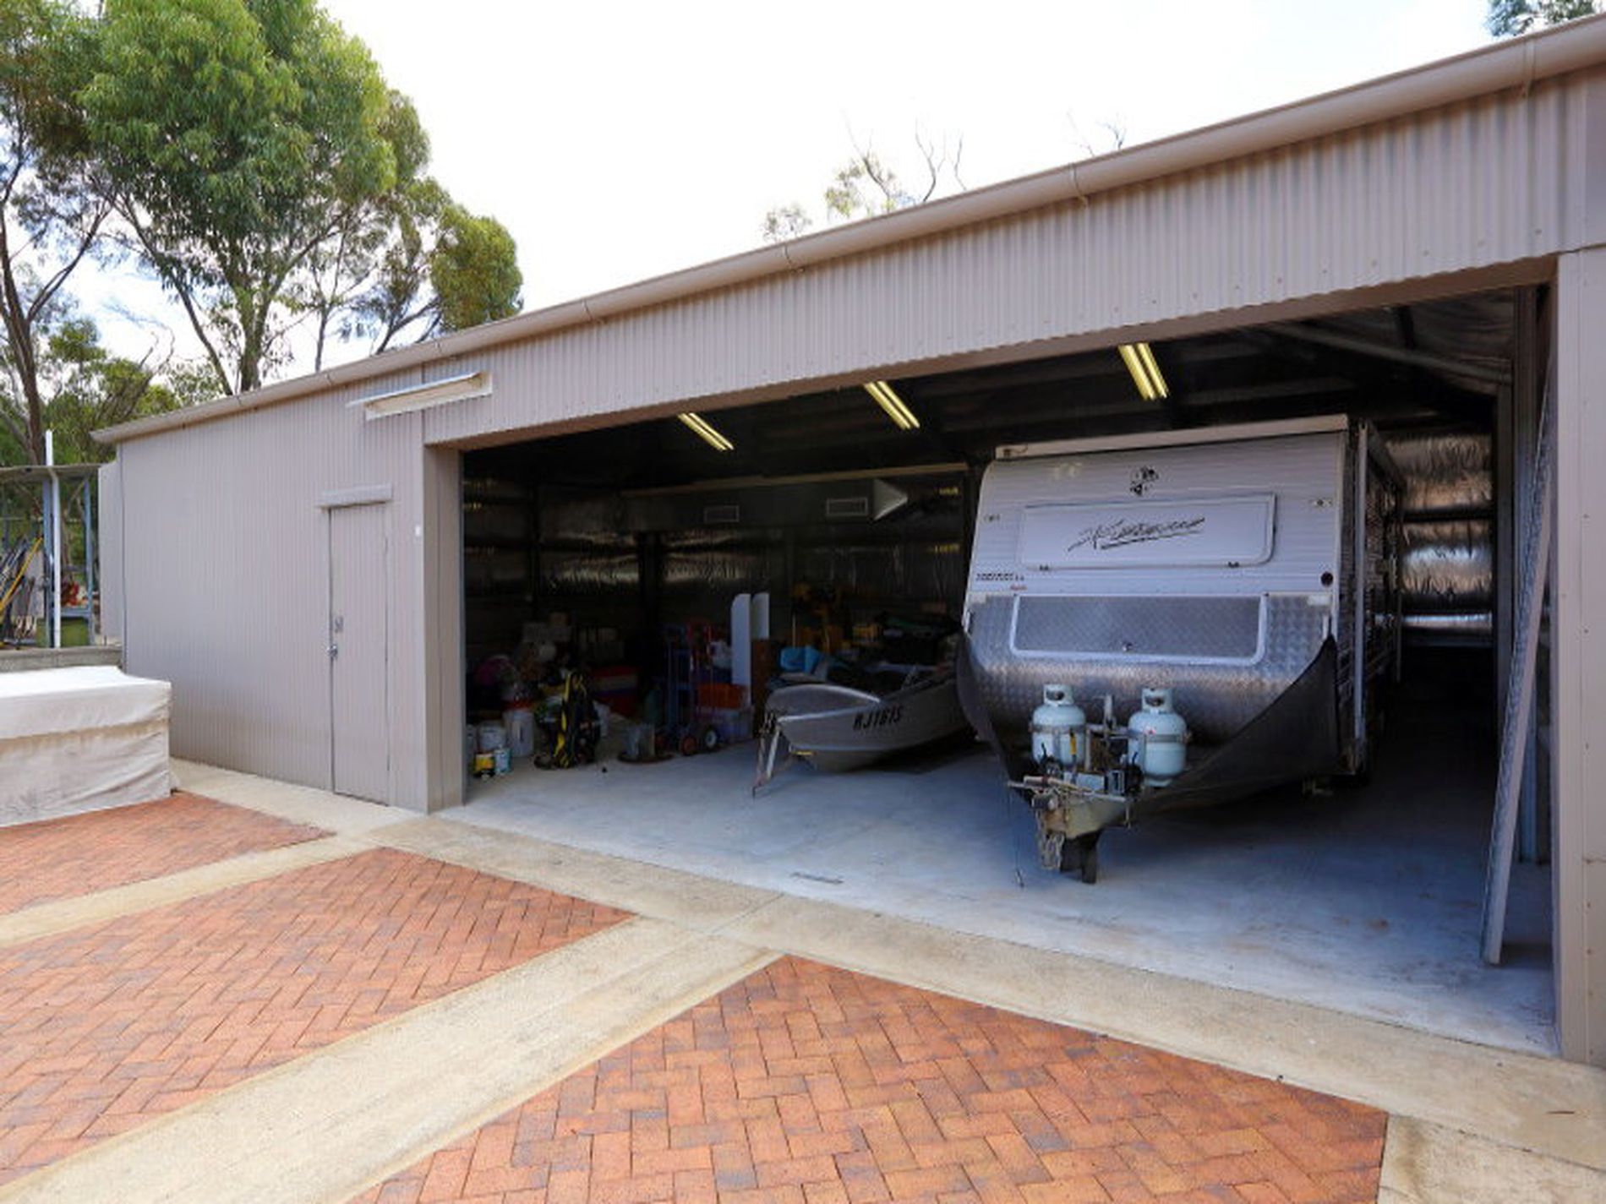
generous size 12300 (L) x 8200 (W) x3000(H)
steel construction with colorbond walling and roof and Dutch gable ends
fully Insulated, walls and roof
electrical power switchboard - earth leakage protection, 3 phase 5 pin power outlet, 3 x 15 amp, 6 x 10 amp GPOs, 6 x double fluro lights switched separately
phone line with iIntercom connected to house
sewer and mains water with cleaners sink
car service pit with lights and GPO, stairs with safety hand rails
ducted evaporative cooling 3 phase
2 x Roller Doors 3050 (W) x 2400 (H), with a removable centre section between doors total (W) 6440 , 1 automatic/remote control, 1 manual operated
Personal entry door with dead lock
security system and smoke detector integrated with house security, workshop has no windows
approx ton overhead gantry
parking and turning area for 3 cars
outside covered storage rack
Outdoors- Garden
back patio entertainment area fish pond with water feature in garden
car washing area
wood storage shed
garden/fish cleaning sink area, undercover, connected to sewer and mains water
automatic sprinkler system to lawn, trees, shrubs and vegetable garden
Paved (clay pavers) double driveway, garage and front of workshop
room to further enhance your life style, install a pool or half tennis court
Weekday, weekend and evening inspections welcome.
RLA 148936 | Member of the Real Estate Institute of South Australia