
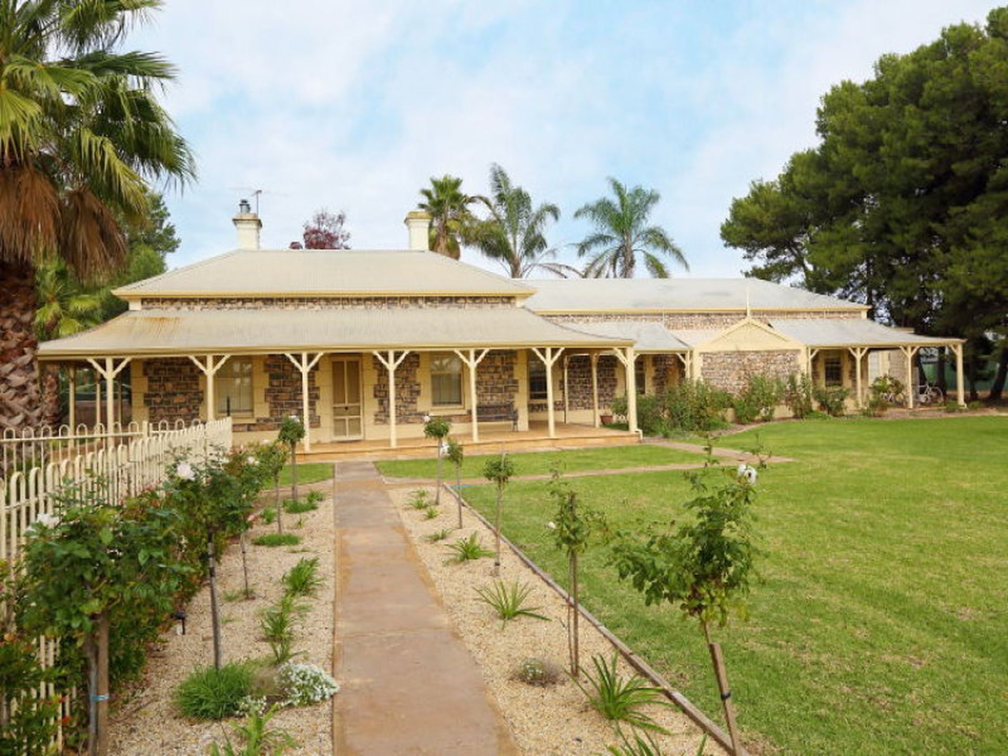
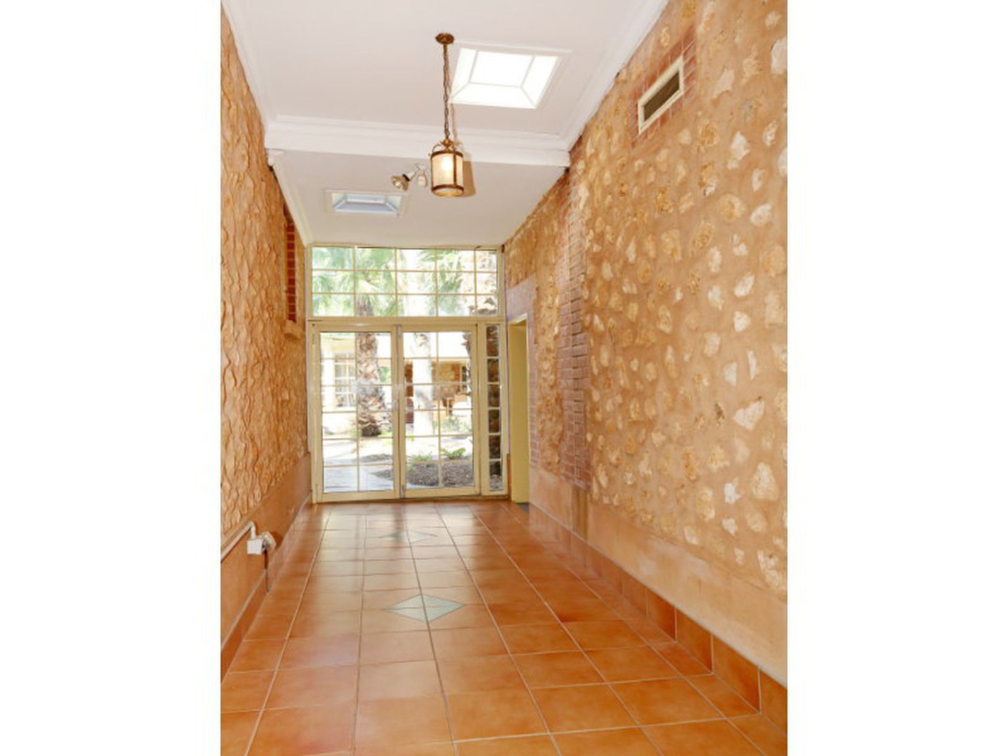
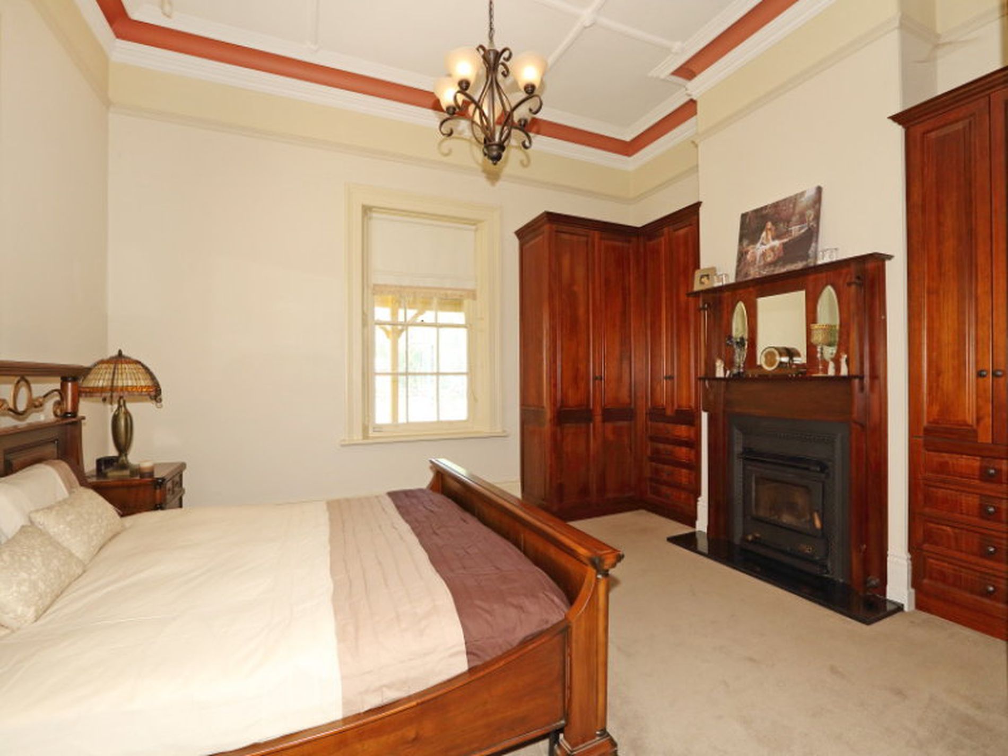
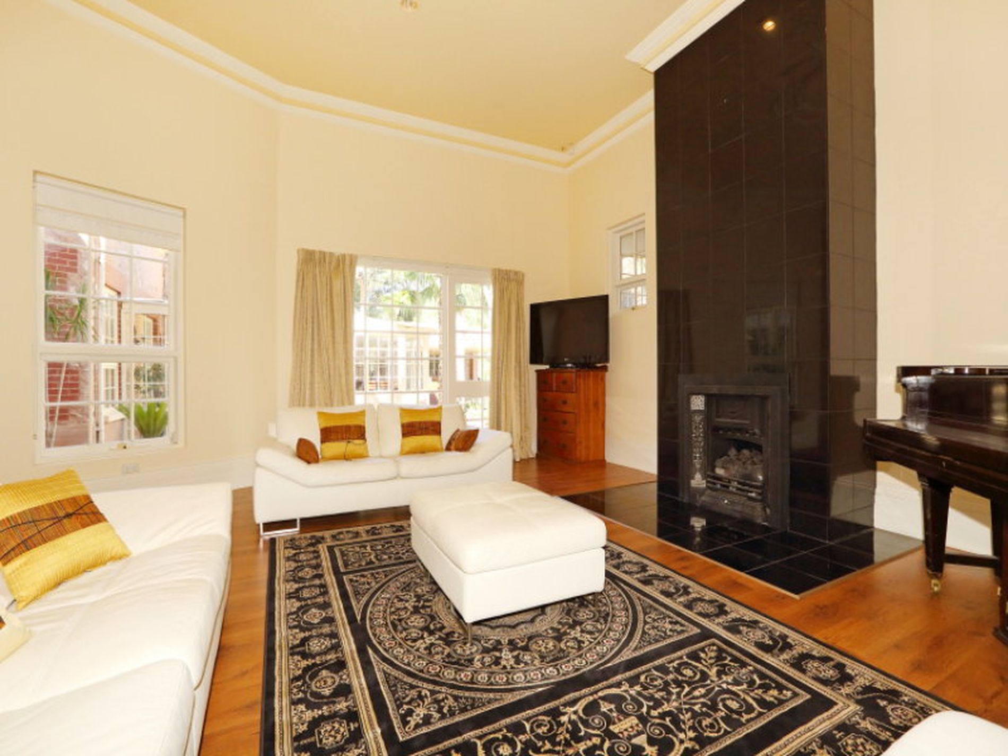
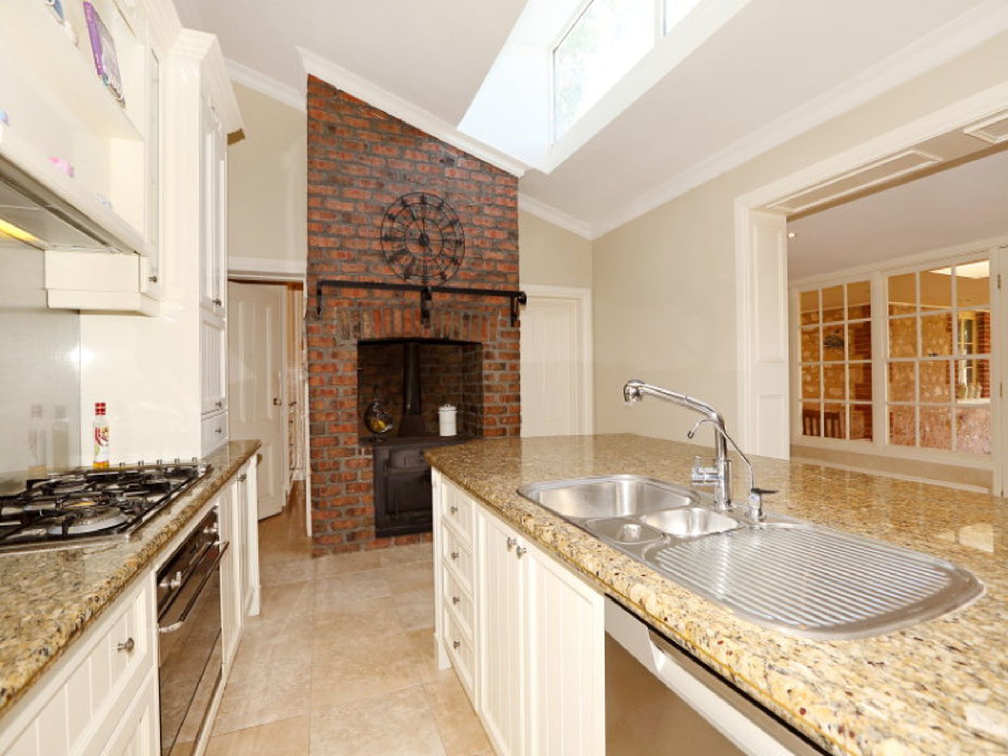
A very impressive home, restored to a breathtaking standard inside and out.
For a Virtual Tour, click on the following link;
http://www.fotura.com.au/re/5QT
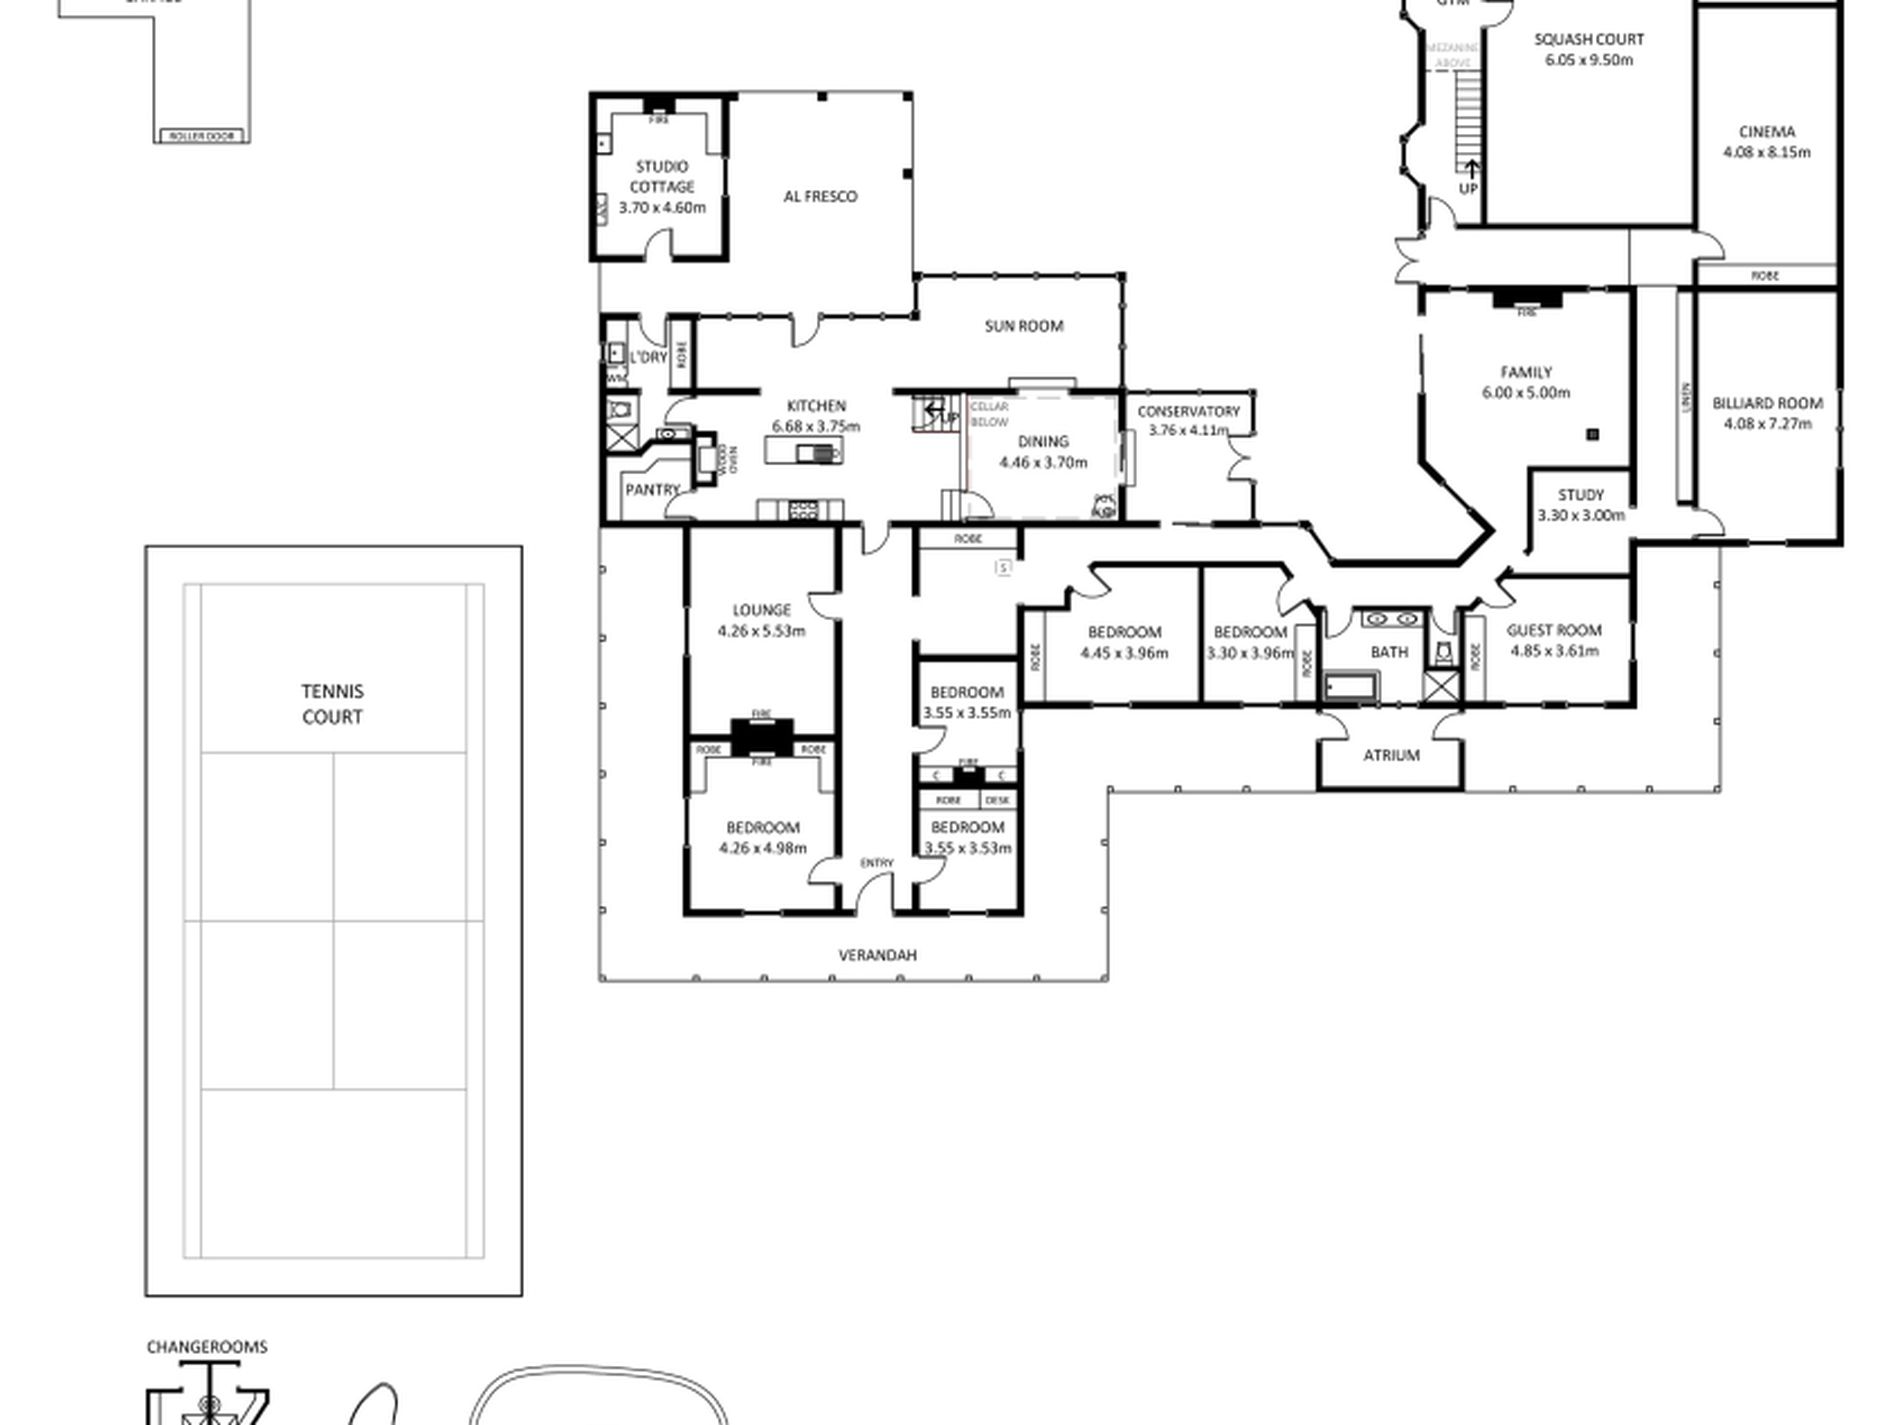
For more photos, floor plan and address details, go to
http://www.myhouserealestate.com.au/property.php?prop_id=353
One of the most prominent and prestigious homes within the area.
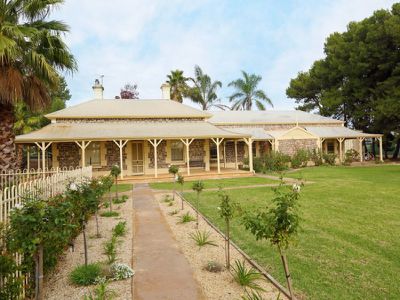
A magnificent 1872 built, dignified period residence, held by only a few families, built by Benjamin Heaslip (Heaslip Road named in his honour) and named Sylvan Glade. The name means wooded or groves of trees in a serene place.
Set on 2.5 acres (10,117 square metres), with historic stables and mature trees and sub-division potential, subject to Council consents.
Situated nearby Gawler, the gateway to the Barossa Valley, linked to the city via the new Northern Expressway roadwork and incredibly convenient to the Northern Plains growth suburbs.
Steeped in rich heritage yet fully updated and modern, this remarkable home combines the charm and grace of yesteryear with modern liveability.
Features include;
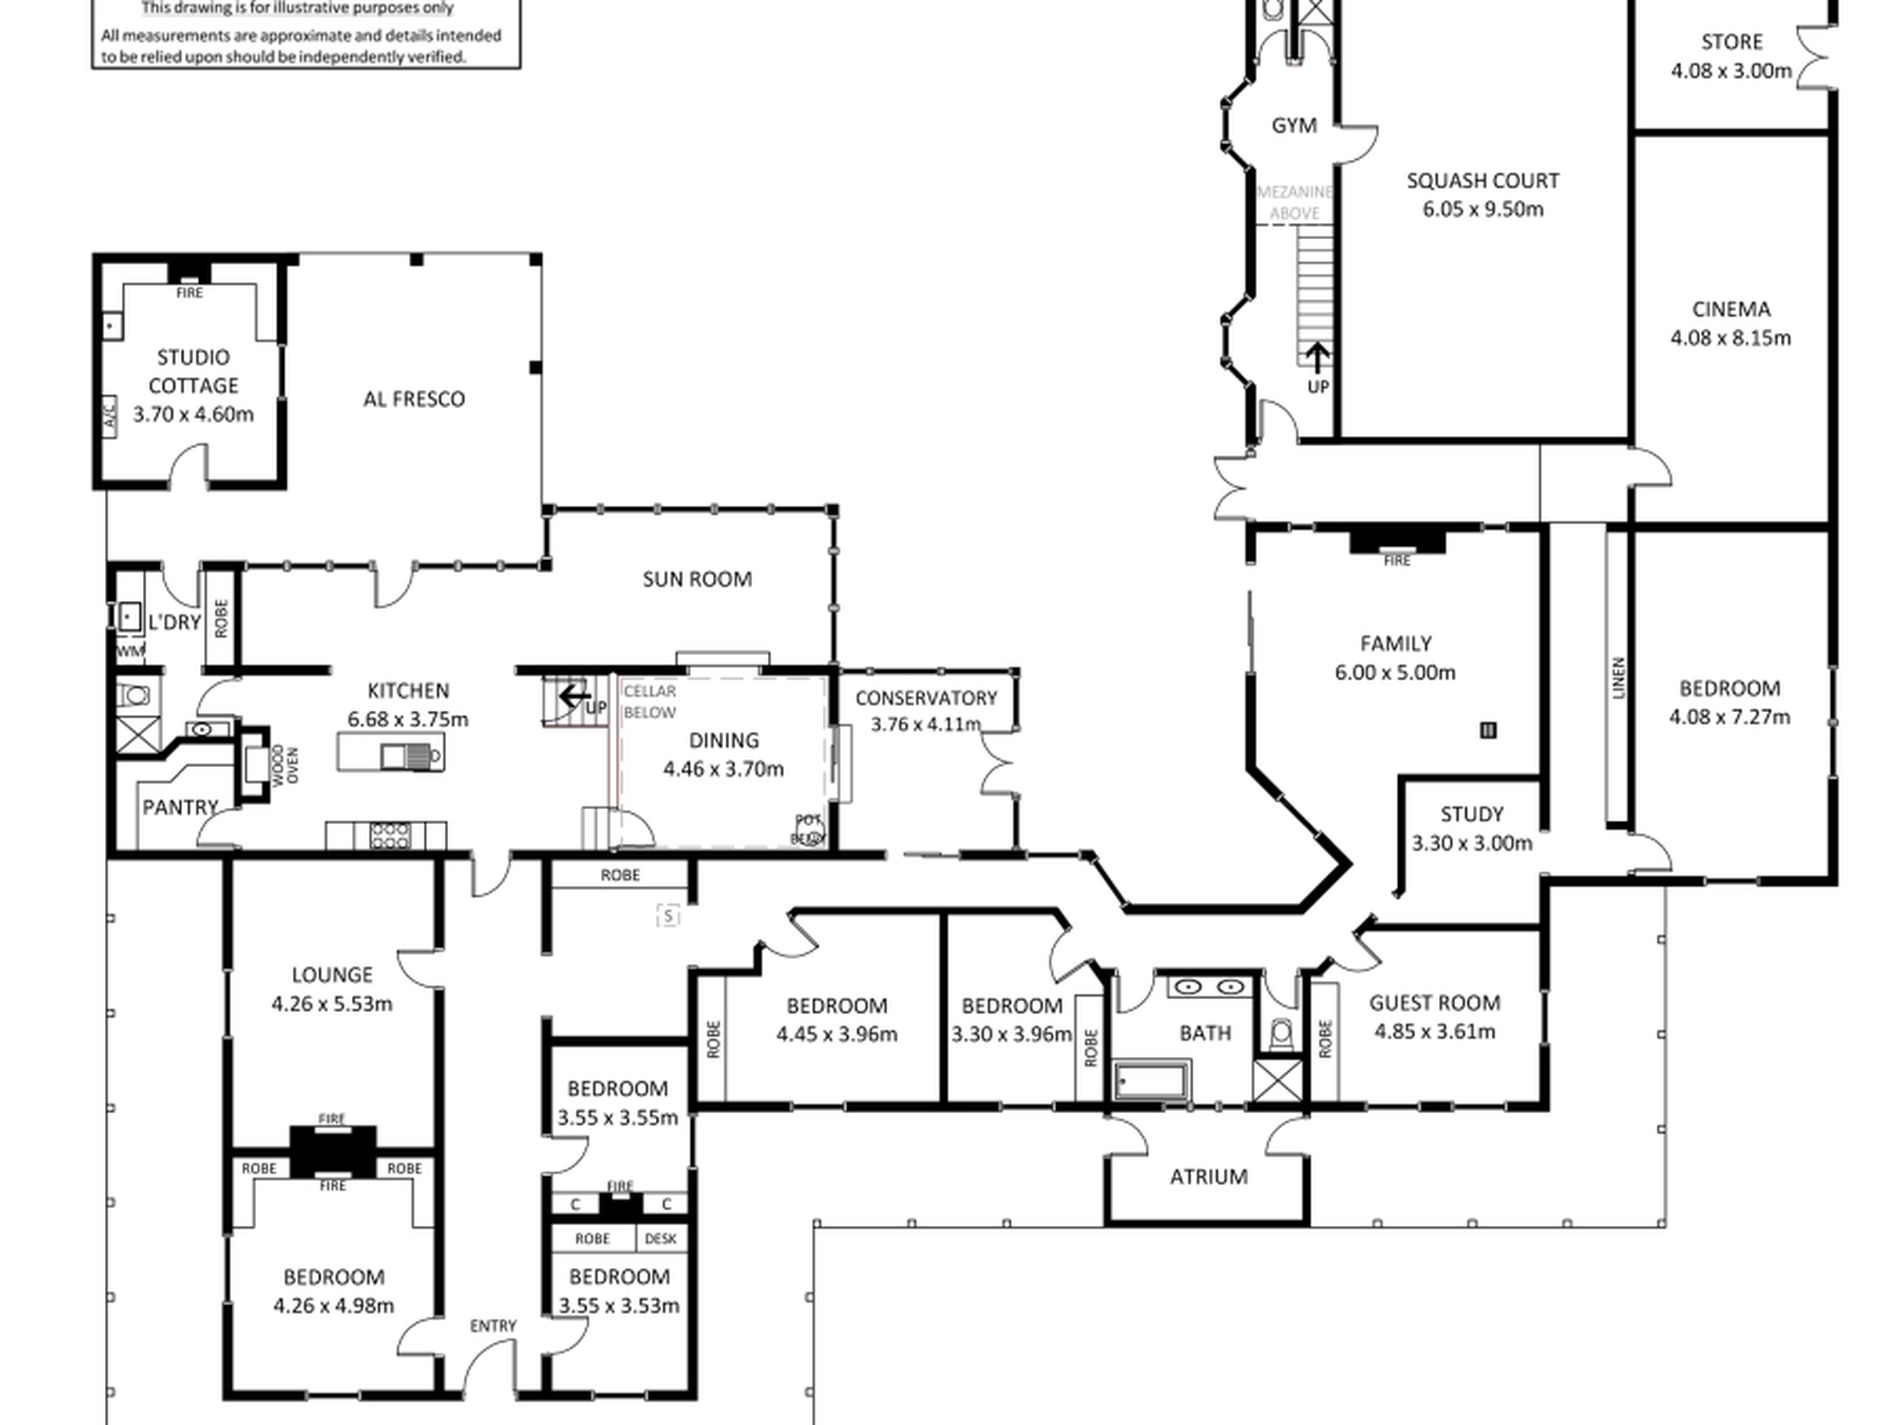
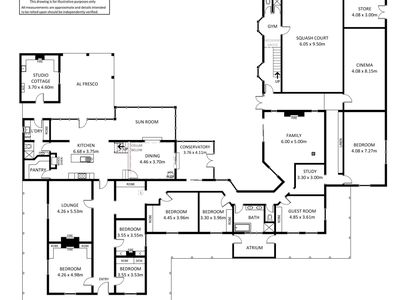
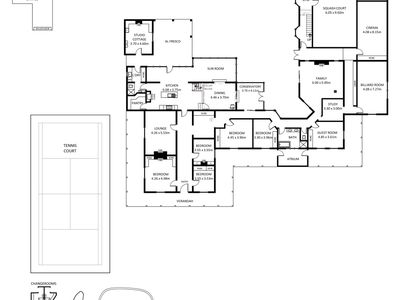
Over 534 square metres of living space with 15 main rooms
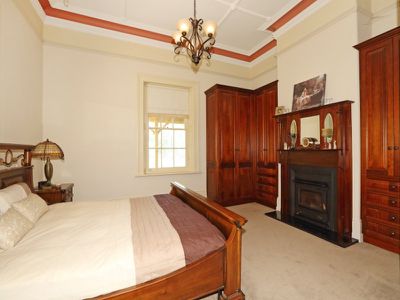
Six Bedrooms with Built in Robes in all bedrooms
Study and Guest room
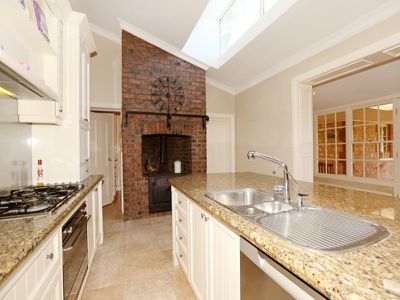
Well-appointed modern Kitchen with granite bench tops thru out, built-in breakfast bar, and quality appliances. The kitchen also features a fully working old style wood cooker/stove, a Butler's pantry and access to the substantial cellar.
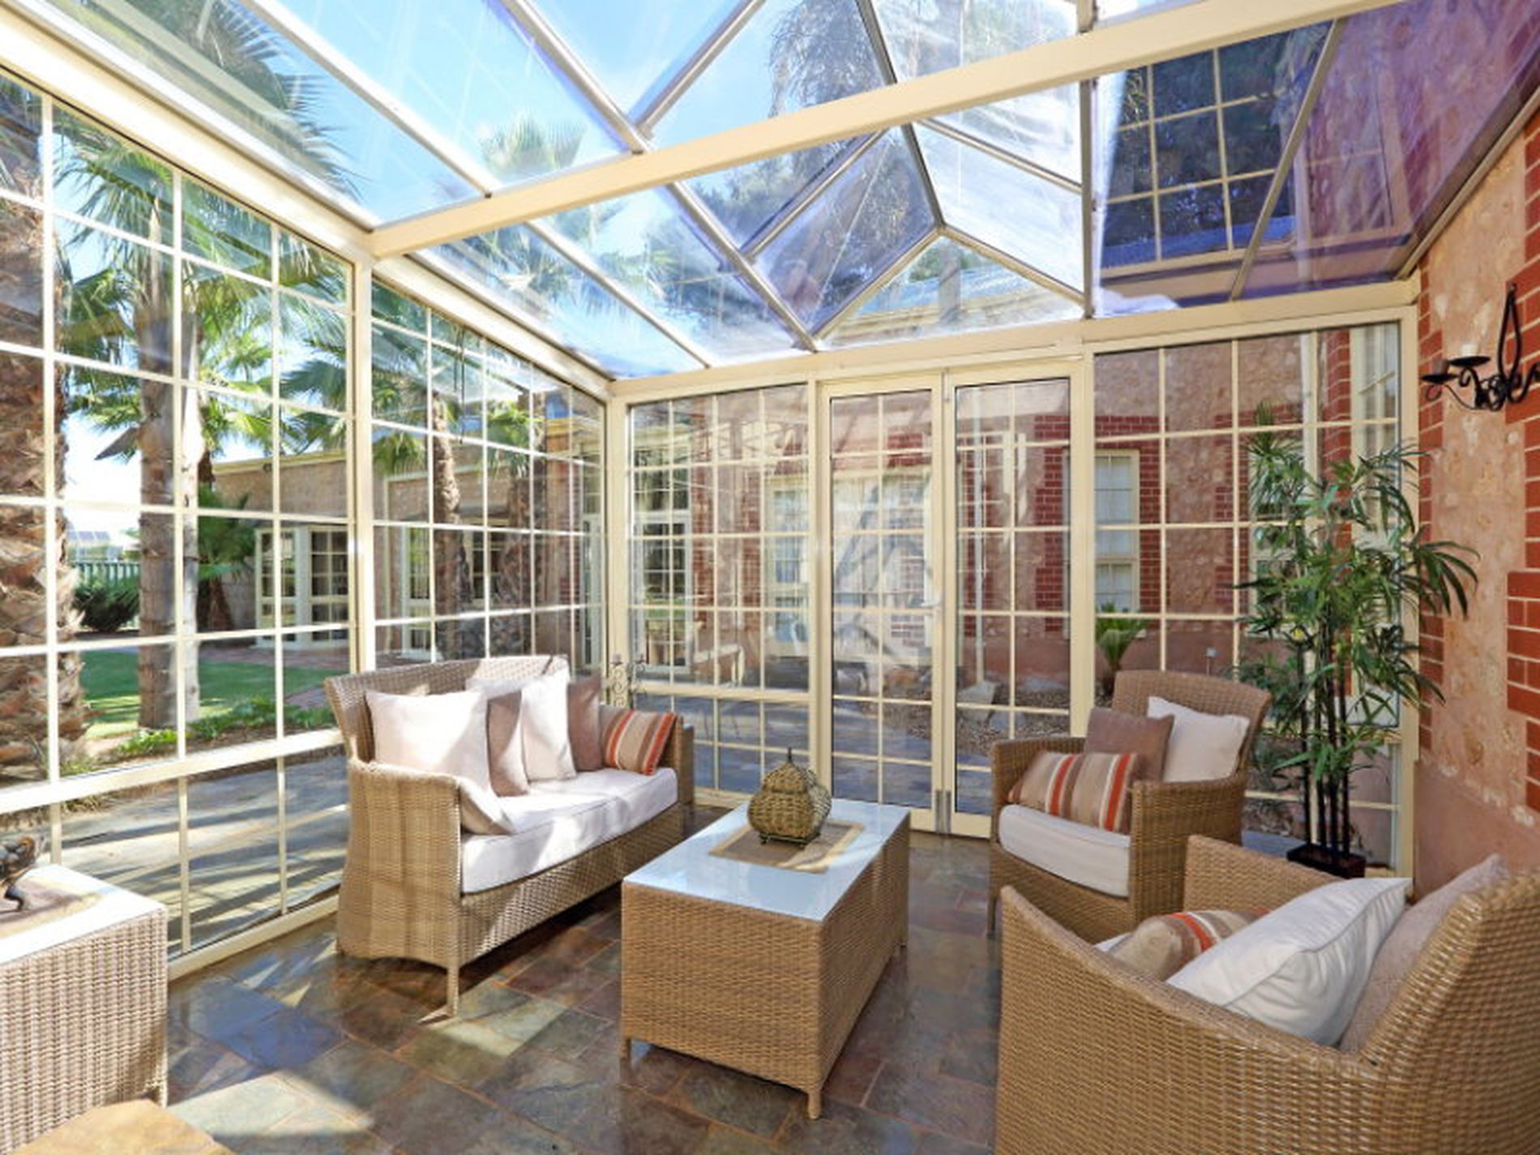
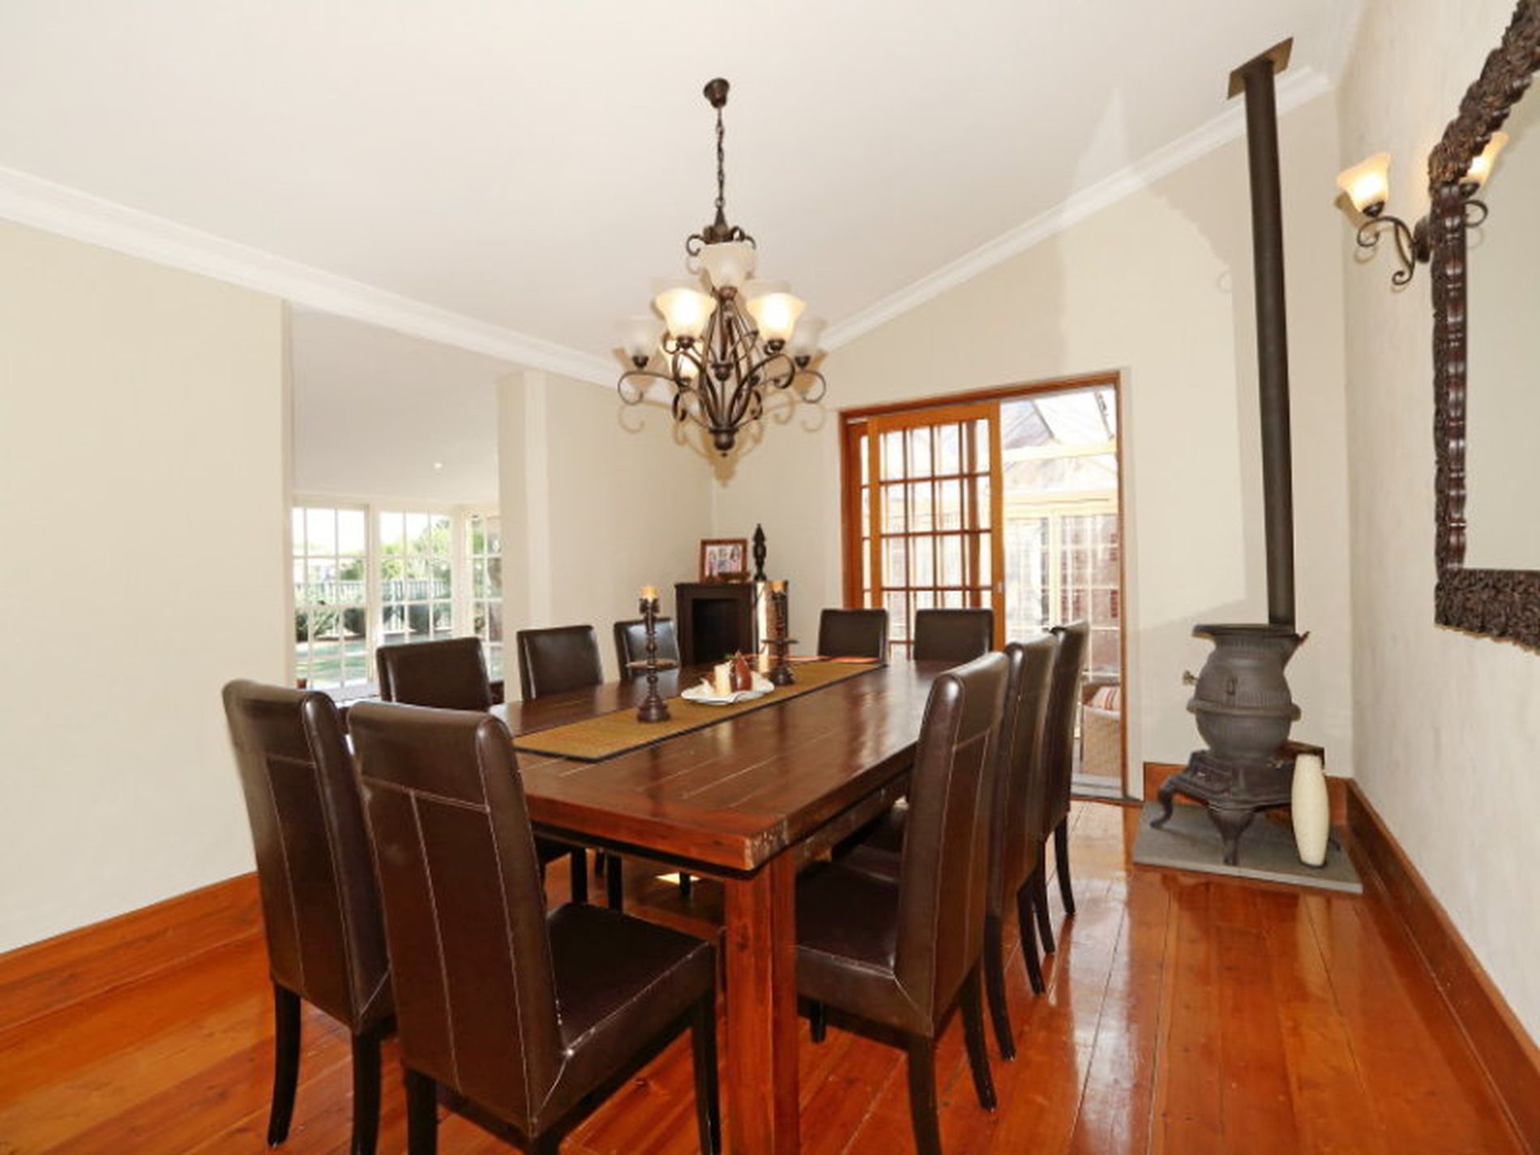
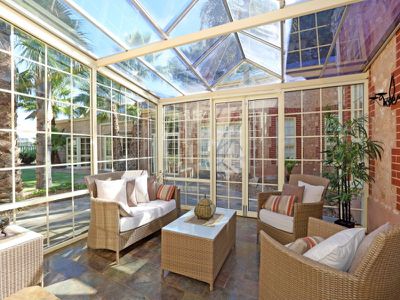
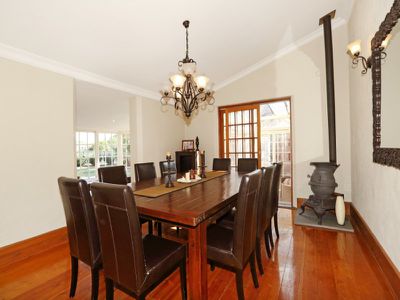
Formal dining room (10 seat table capacity), with pot belly stove and access to the delightful Conservatory.
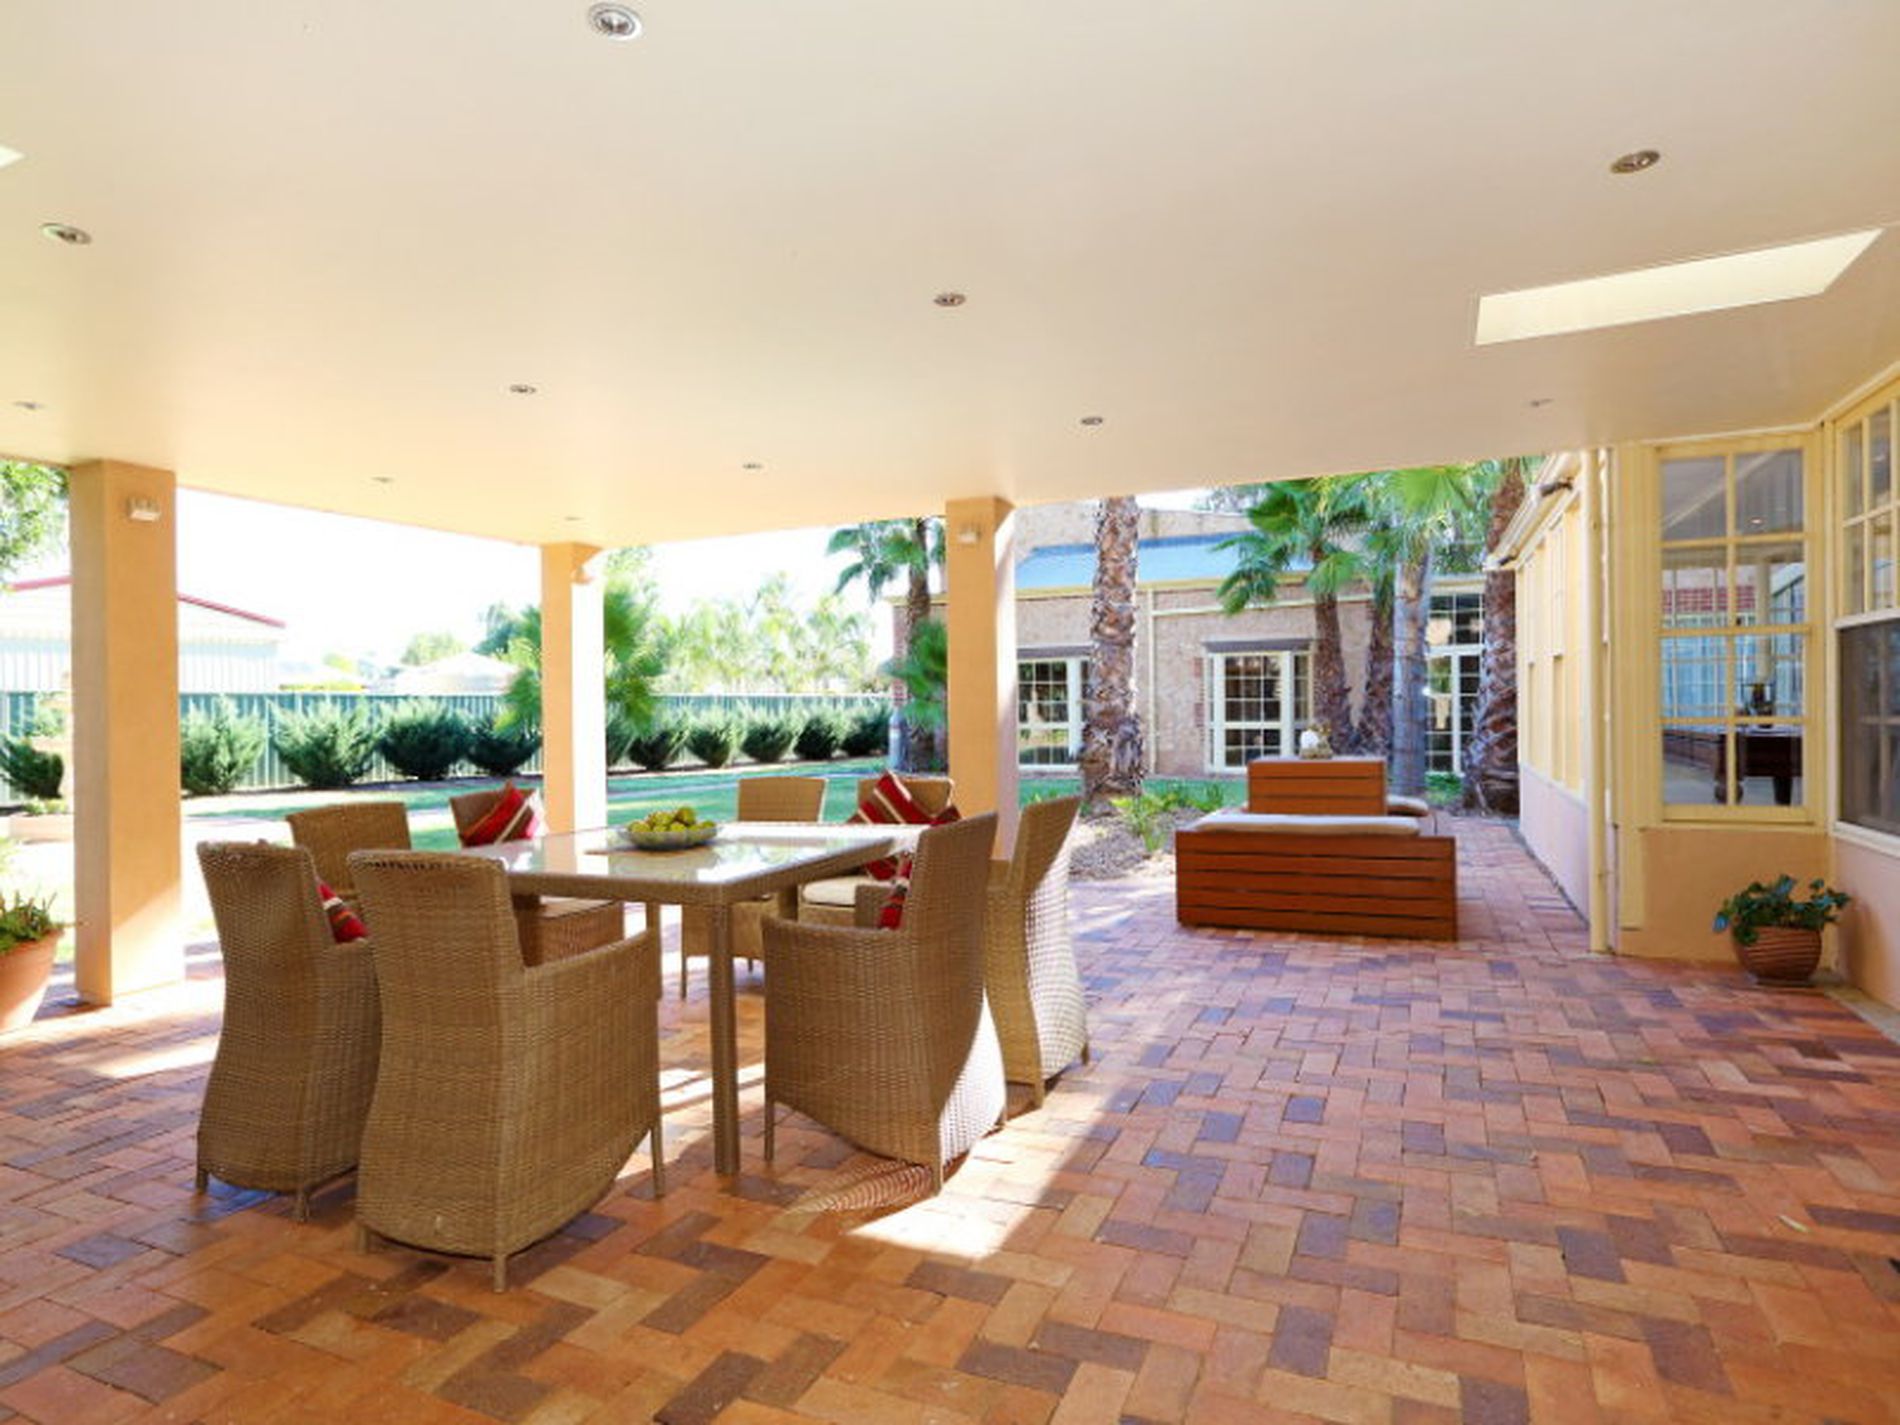
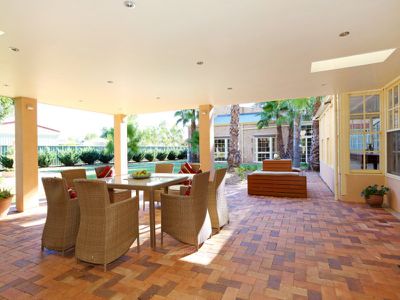
Extra dining guests can be catered for in the sizable adjacent Sunroom, with its prized Southerly aspect or in the extensive outdoor alfresco area, providing exceptional entertaining spaces, both formal and casual.
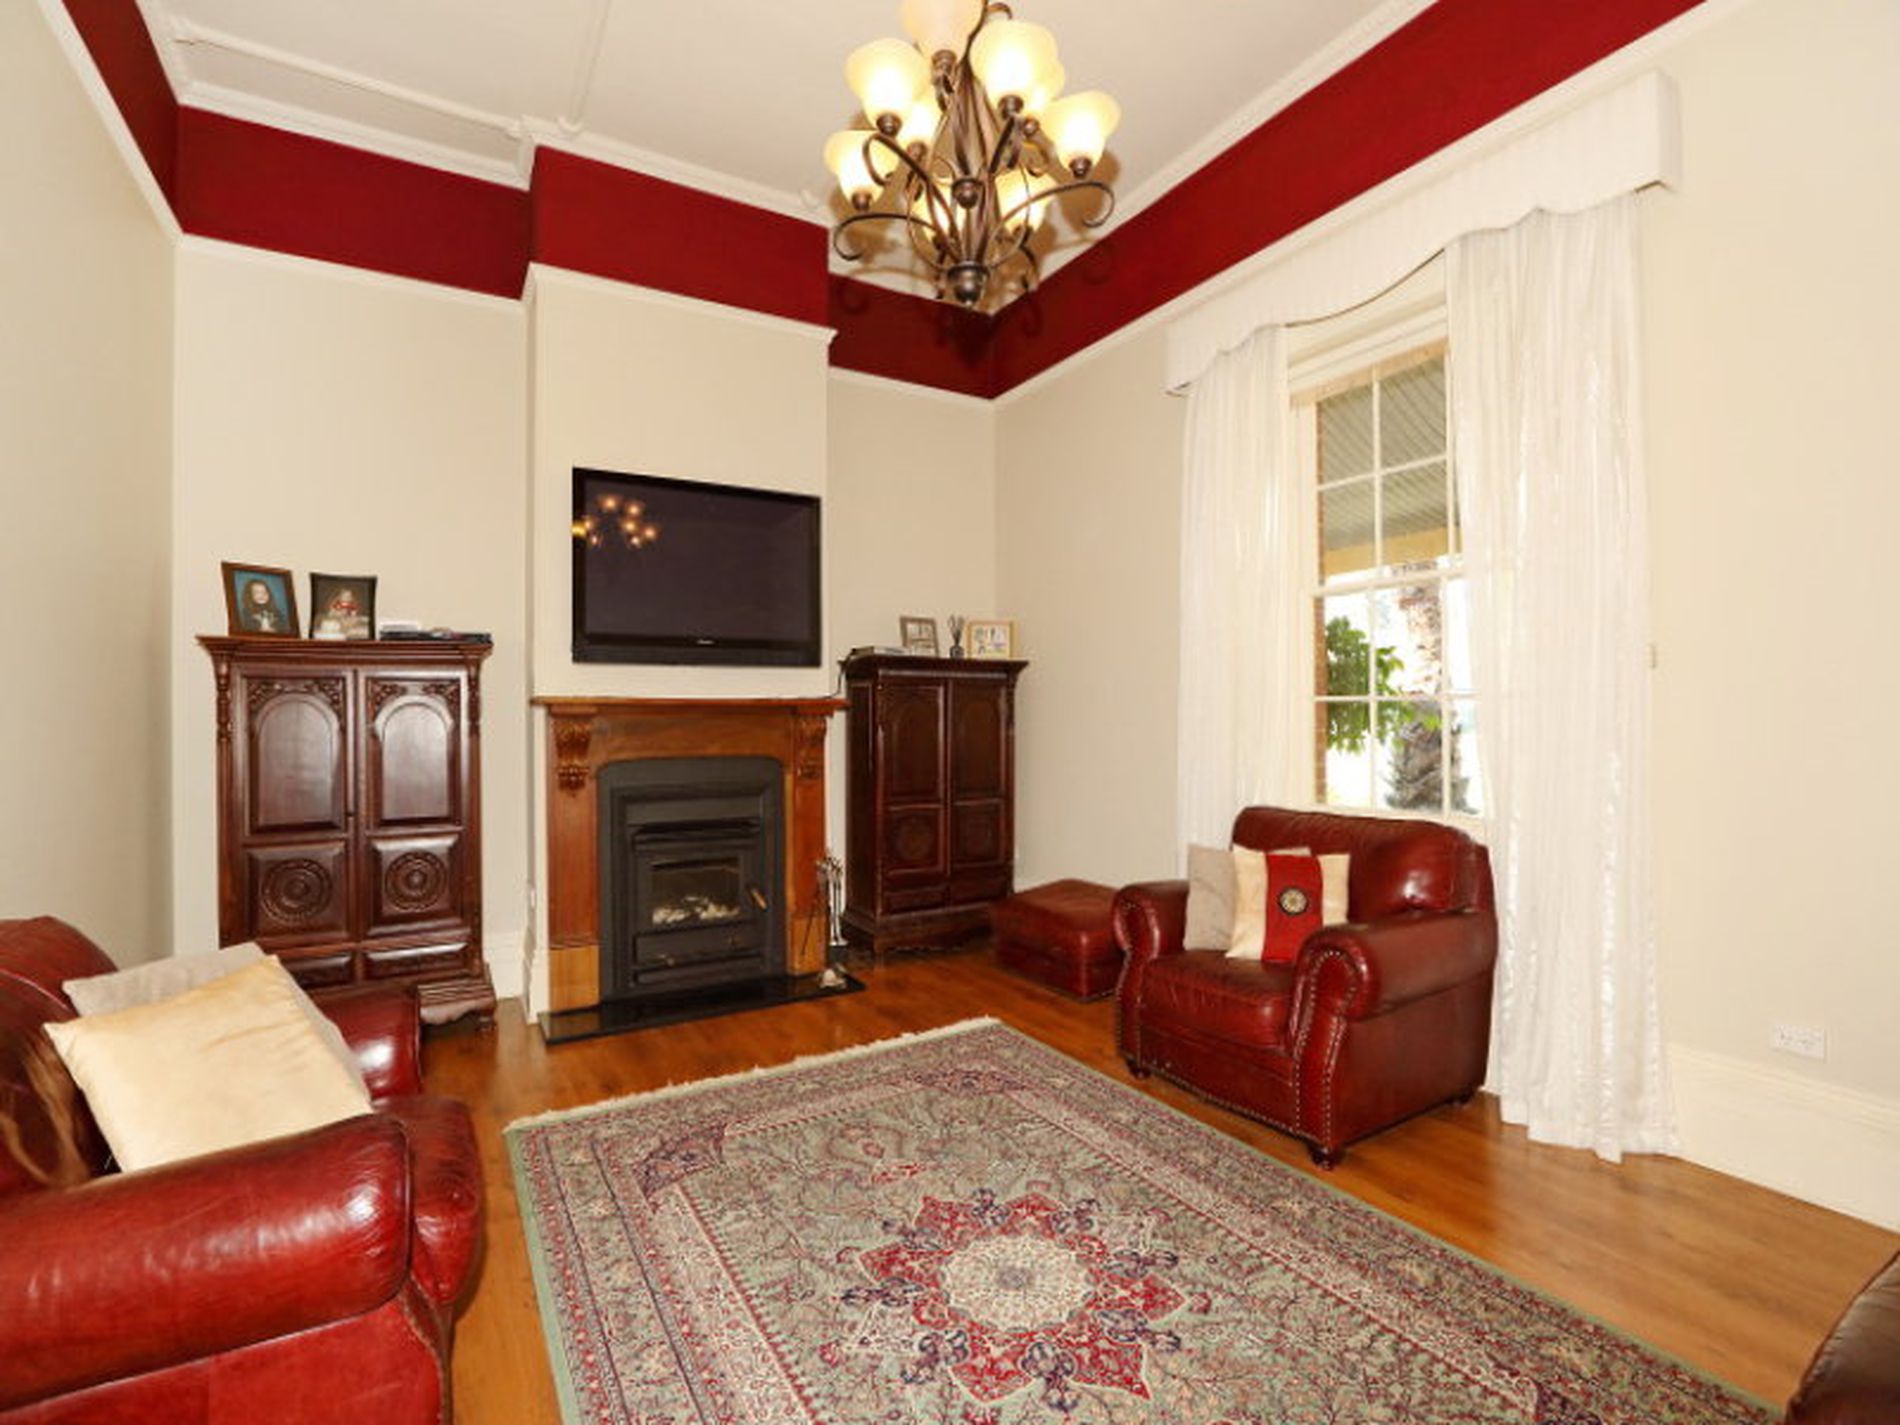
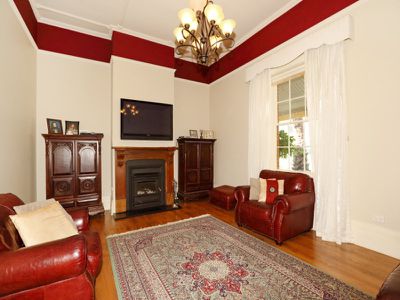
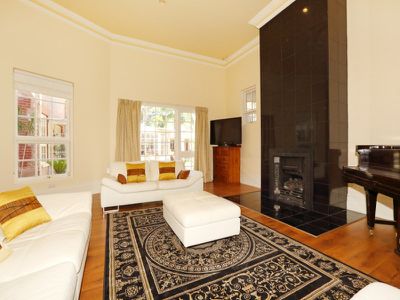
Two separate formal living areas, Lounge Room and Family Room.
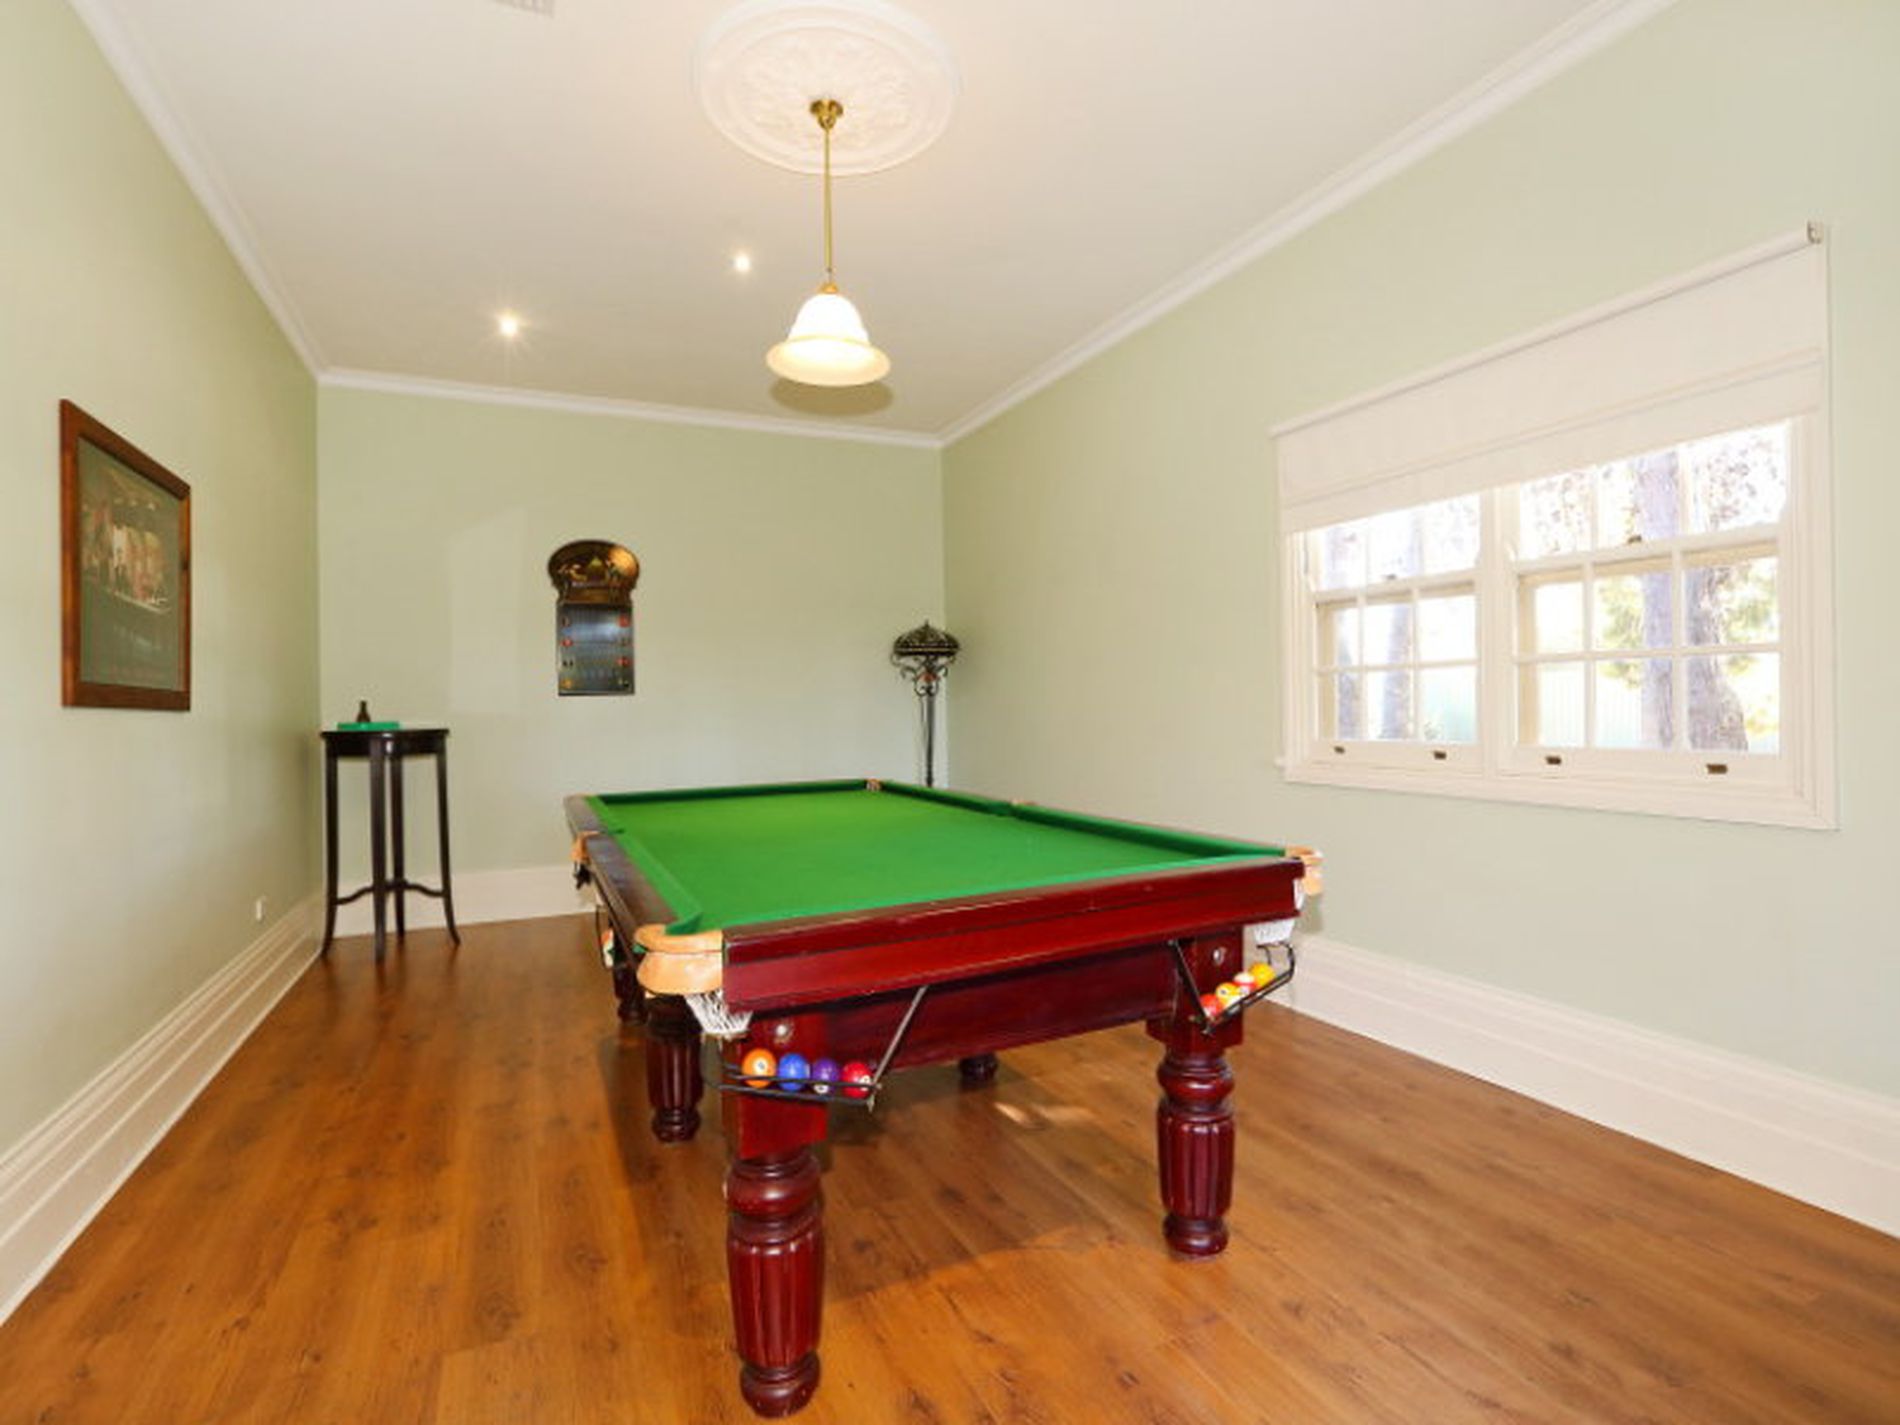
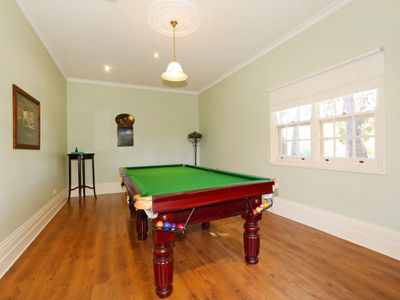
Billiard Room
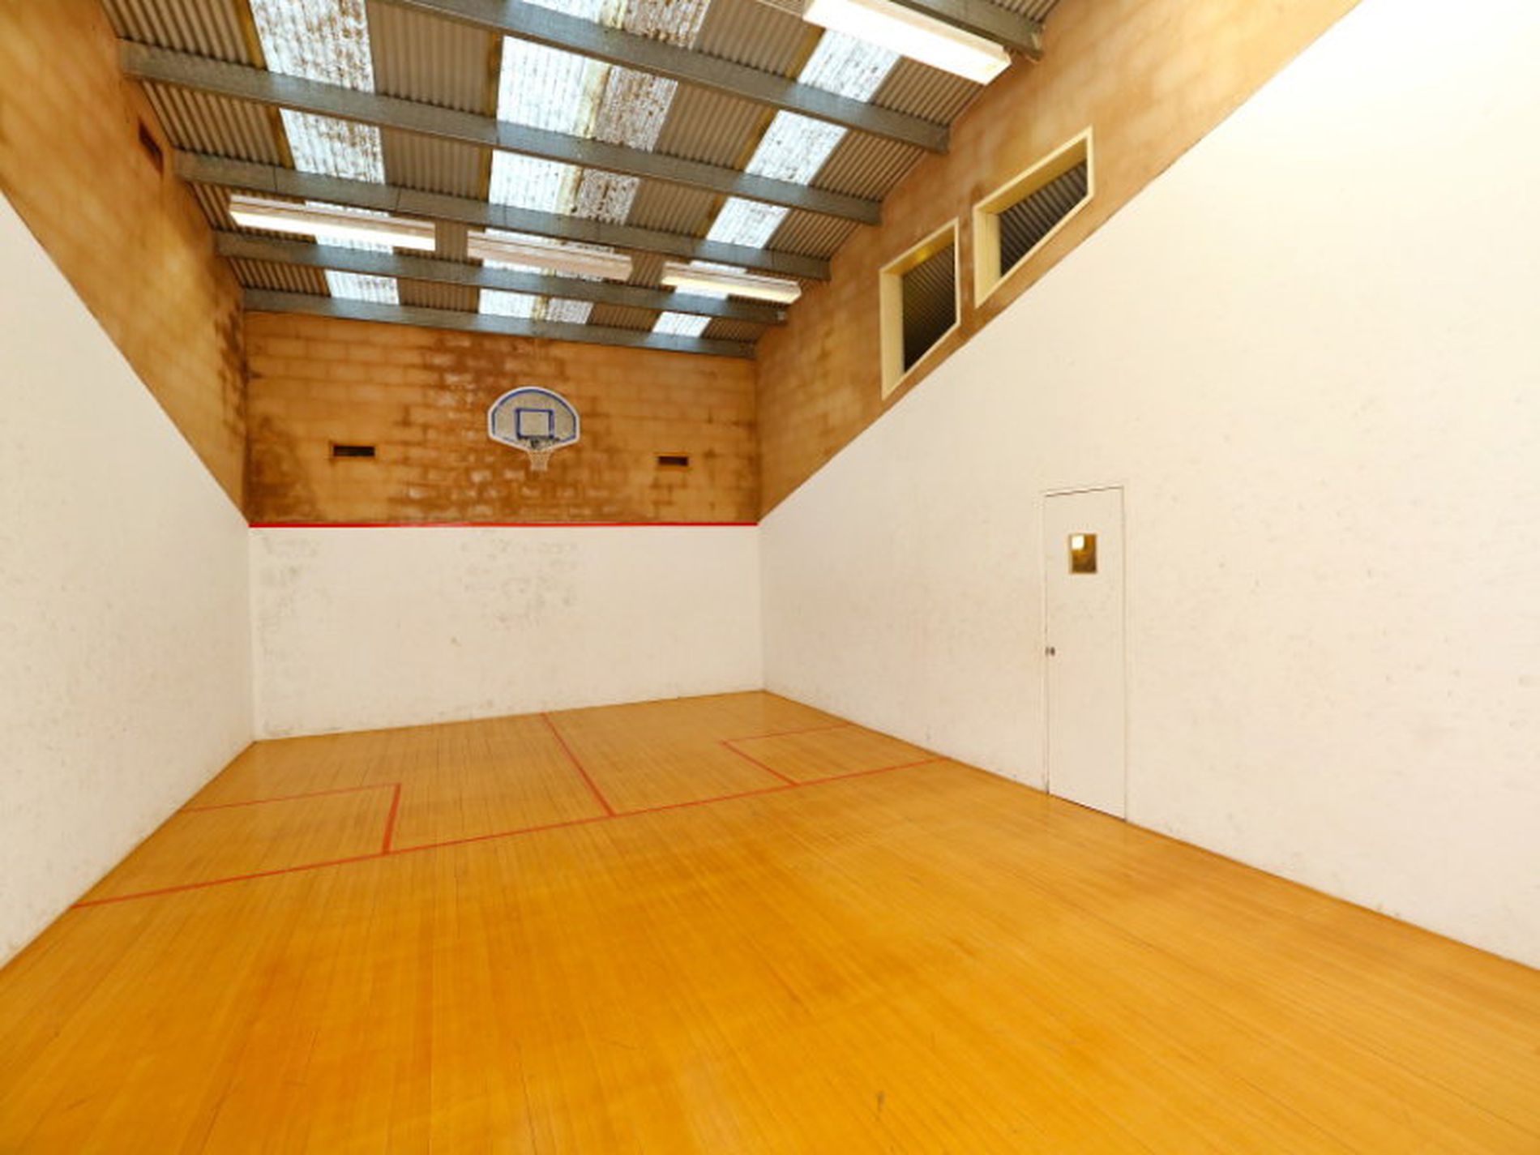
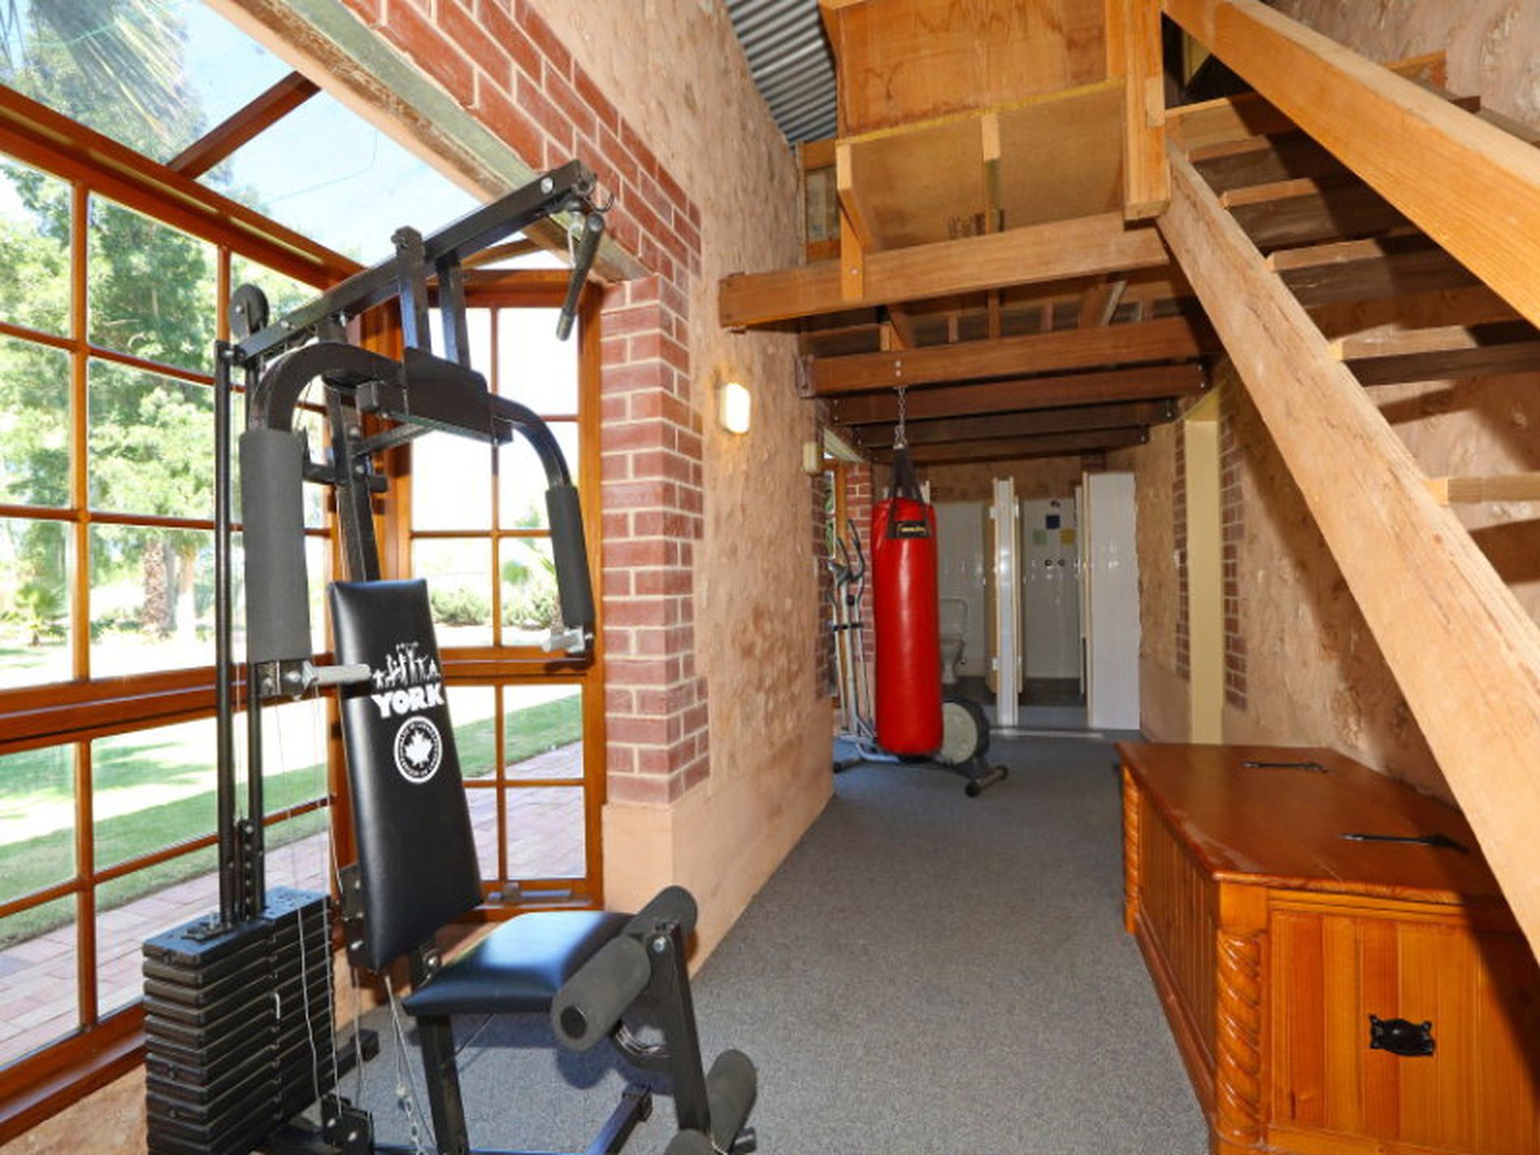
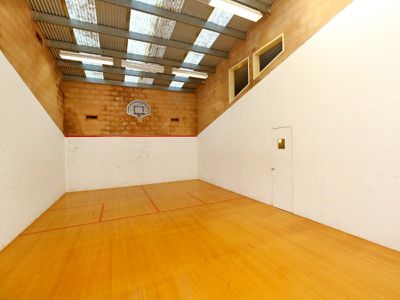
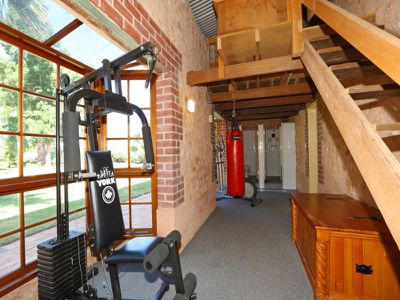
Full size Squash Court with viewing area, adjacent Gymnasium with dedicated toilet and shower.
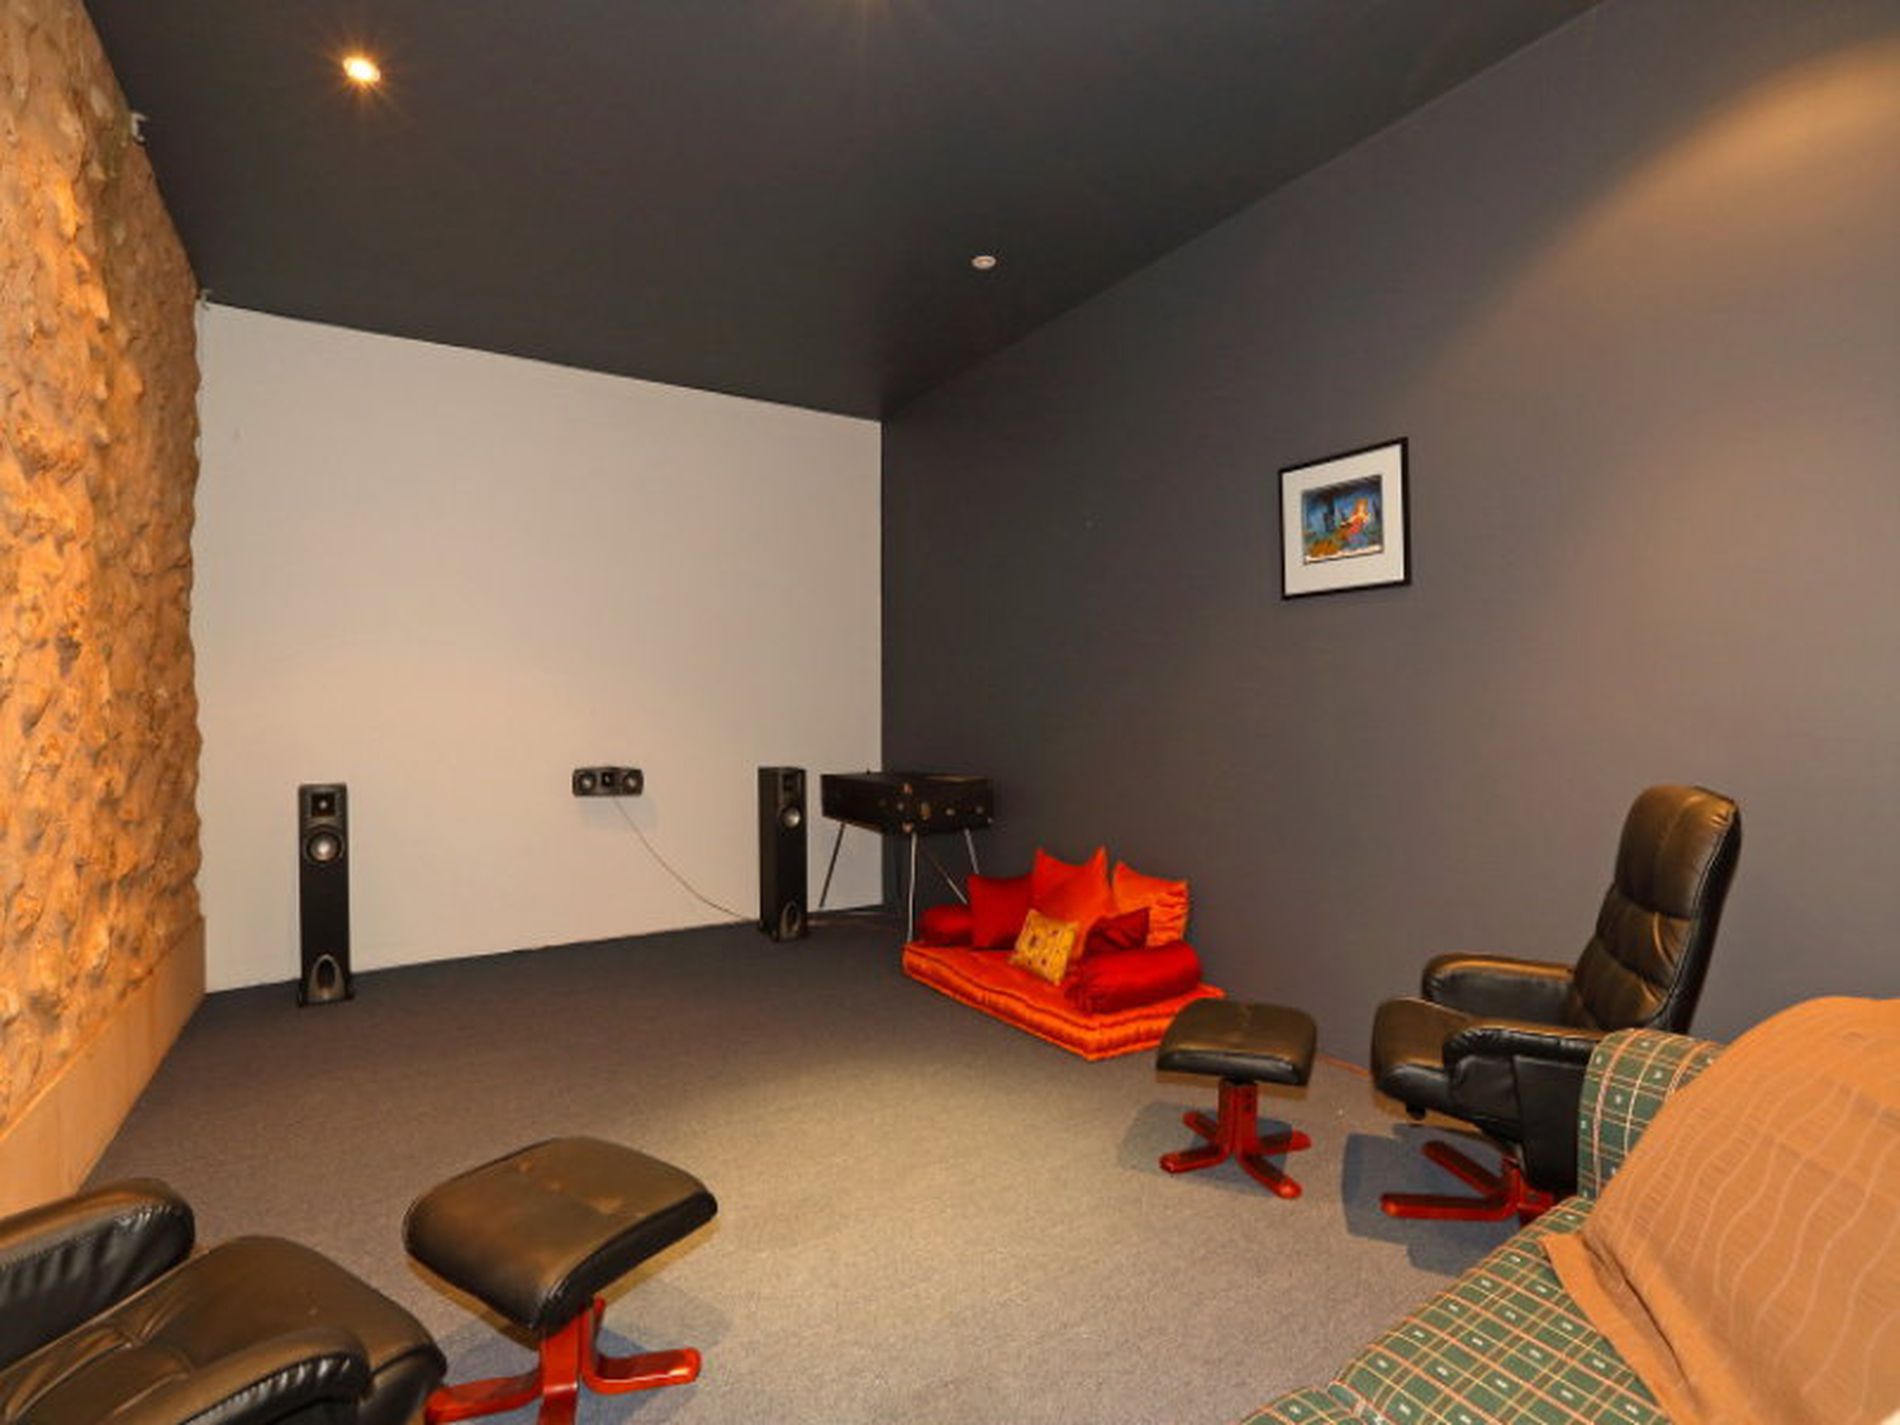
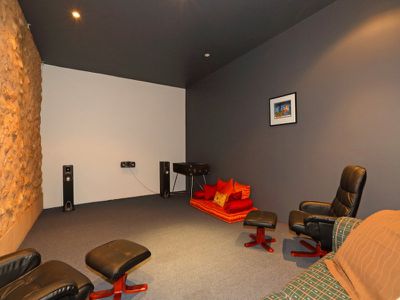
Cinema/Theatre Room with a 5 metre movie screen.
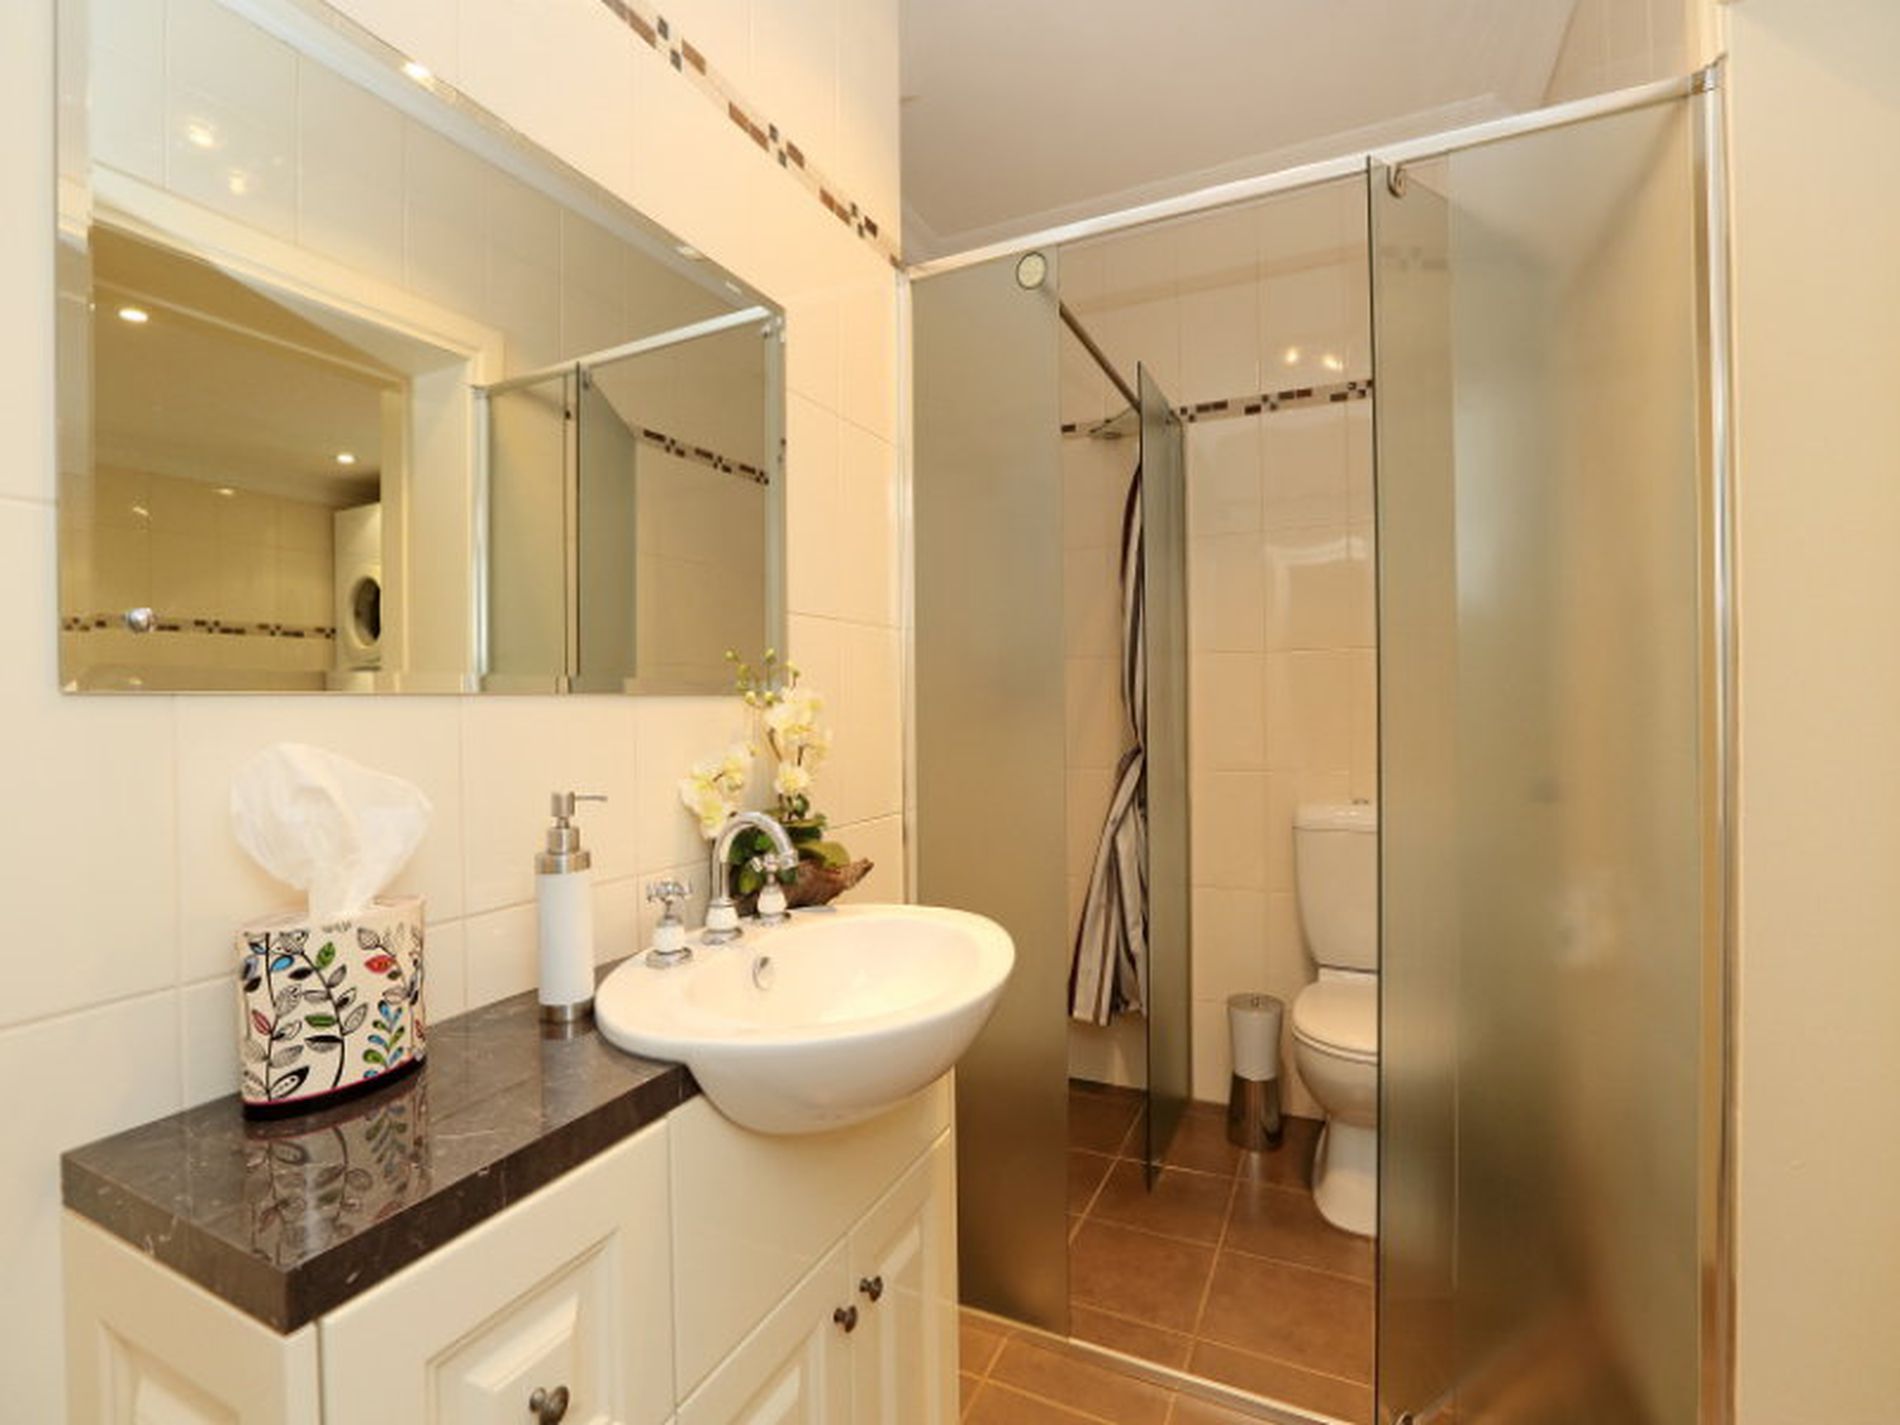
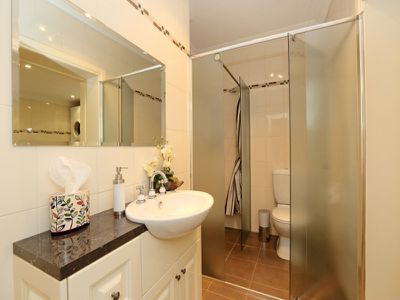
Three inside bathrooms, the main bathroom tiled to the ceiling with marble and featuring a view of the open air atrium.
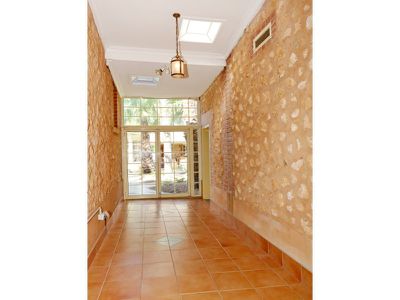
Character features, including limestone walls, high ceilings, ornate ceiling roses and fireplaces. Four of the fireplaces operate as traditional wood fires, two have fan forced combustion heaters and the feature fireplace in the Family Room is gas, with granite rendering.
Heating and cooling is via two, 3- phase Reverse Cycle air conditioning units, fully ducted.
stand alone stone built Cottage Studio with independent air conditioning and ample cupboards/storage.
Outside, you'll find;
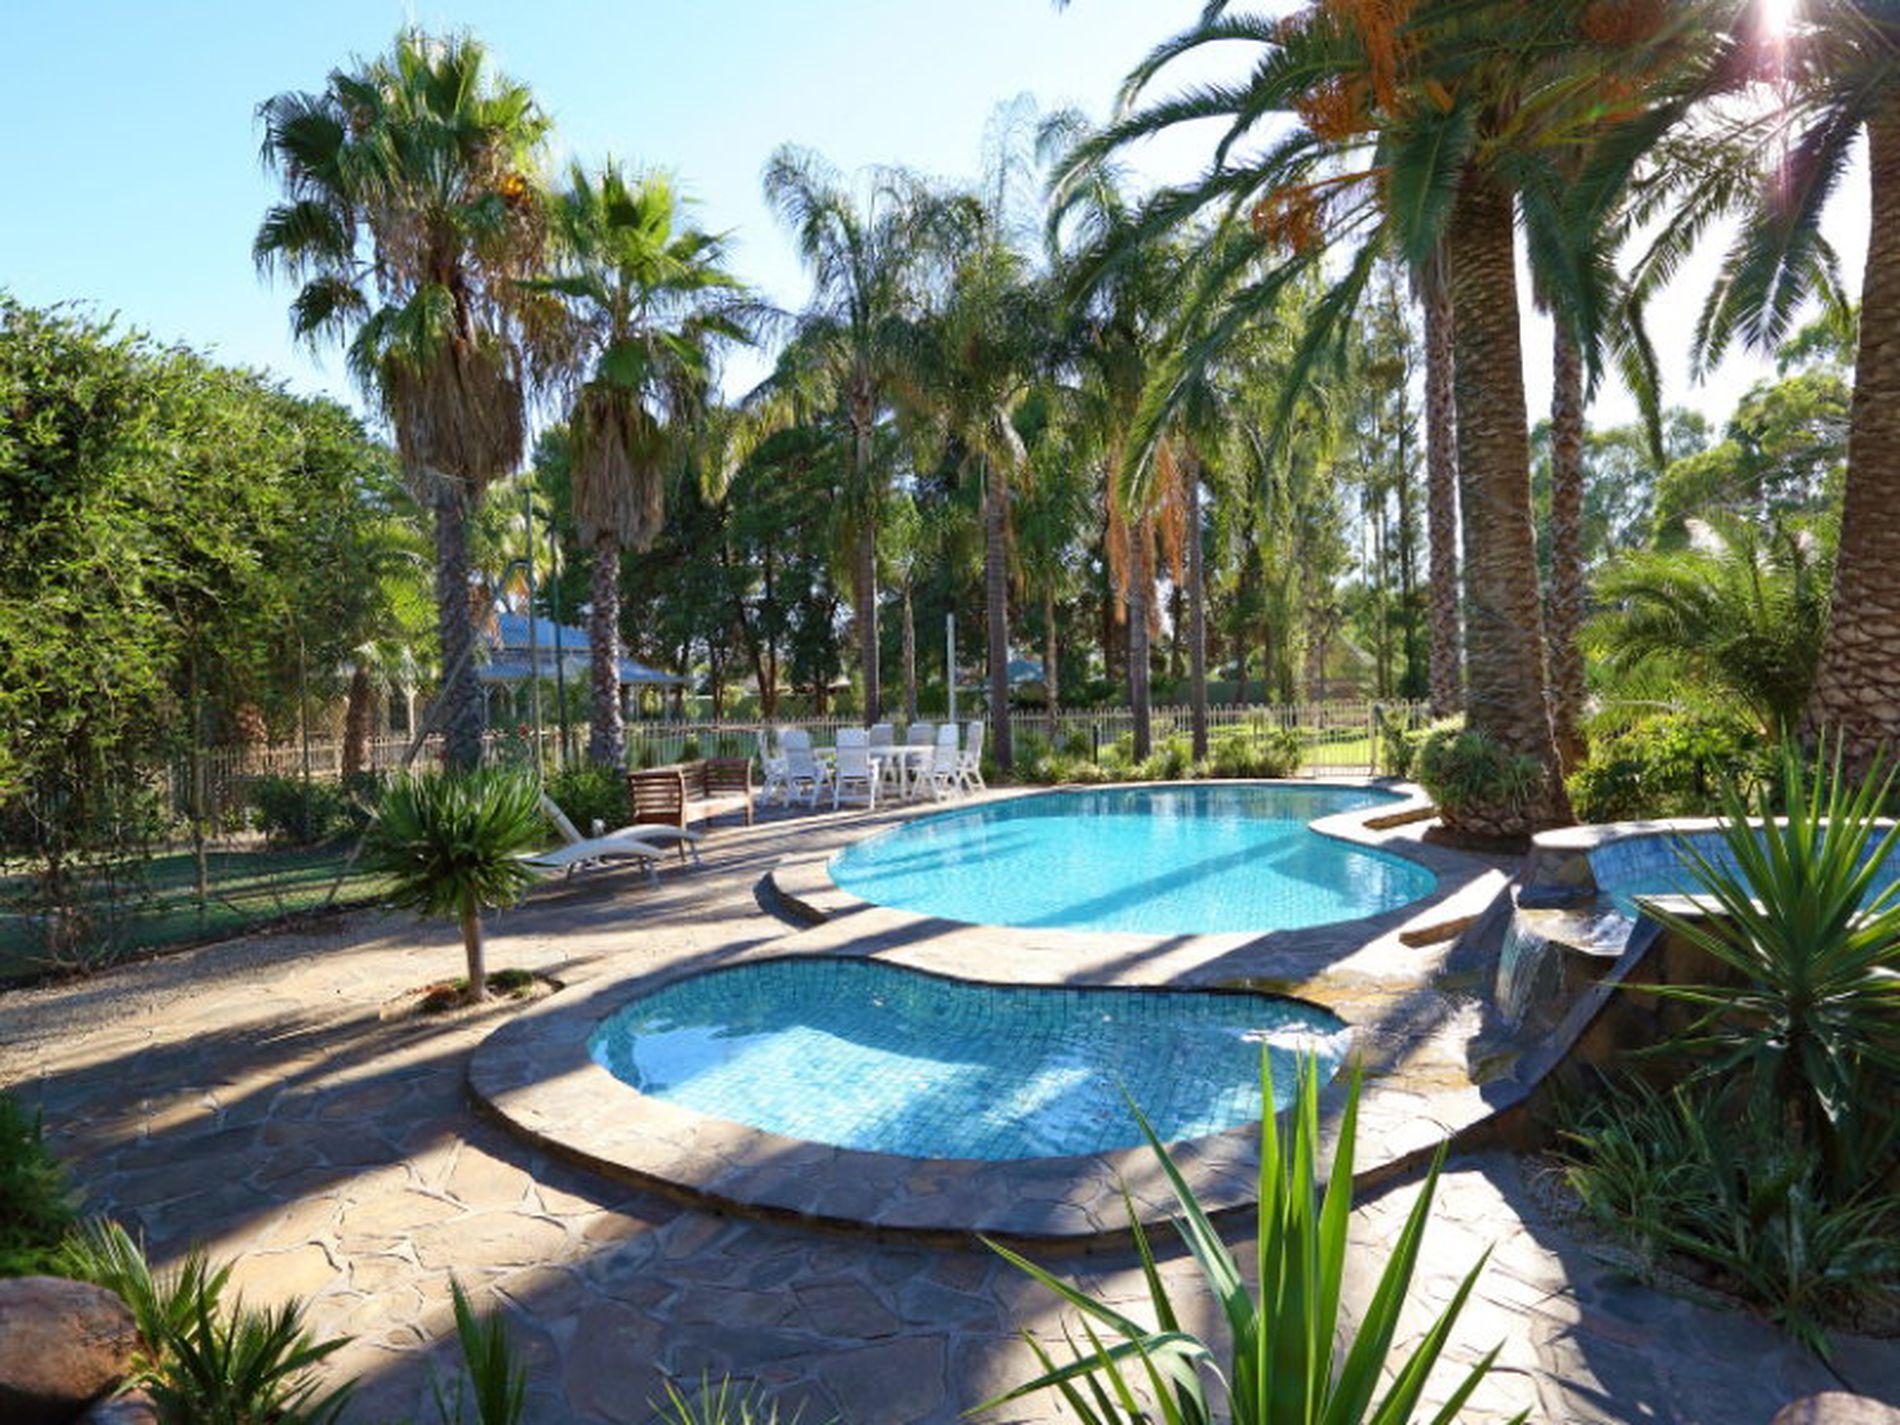
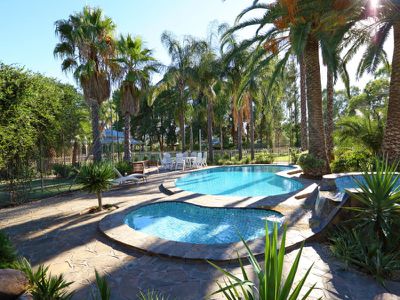
Fully fenced Pool Area ( 90,000 litre pool), paved with Kanmandoo Bluestone with separate wading pool and large Spa. The pool is heated and there are separate His and Her wet toilet & change Rooms, plus security sensors & camera system enabling pool viewing from inside the home.
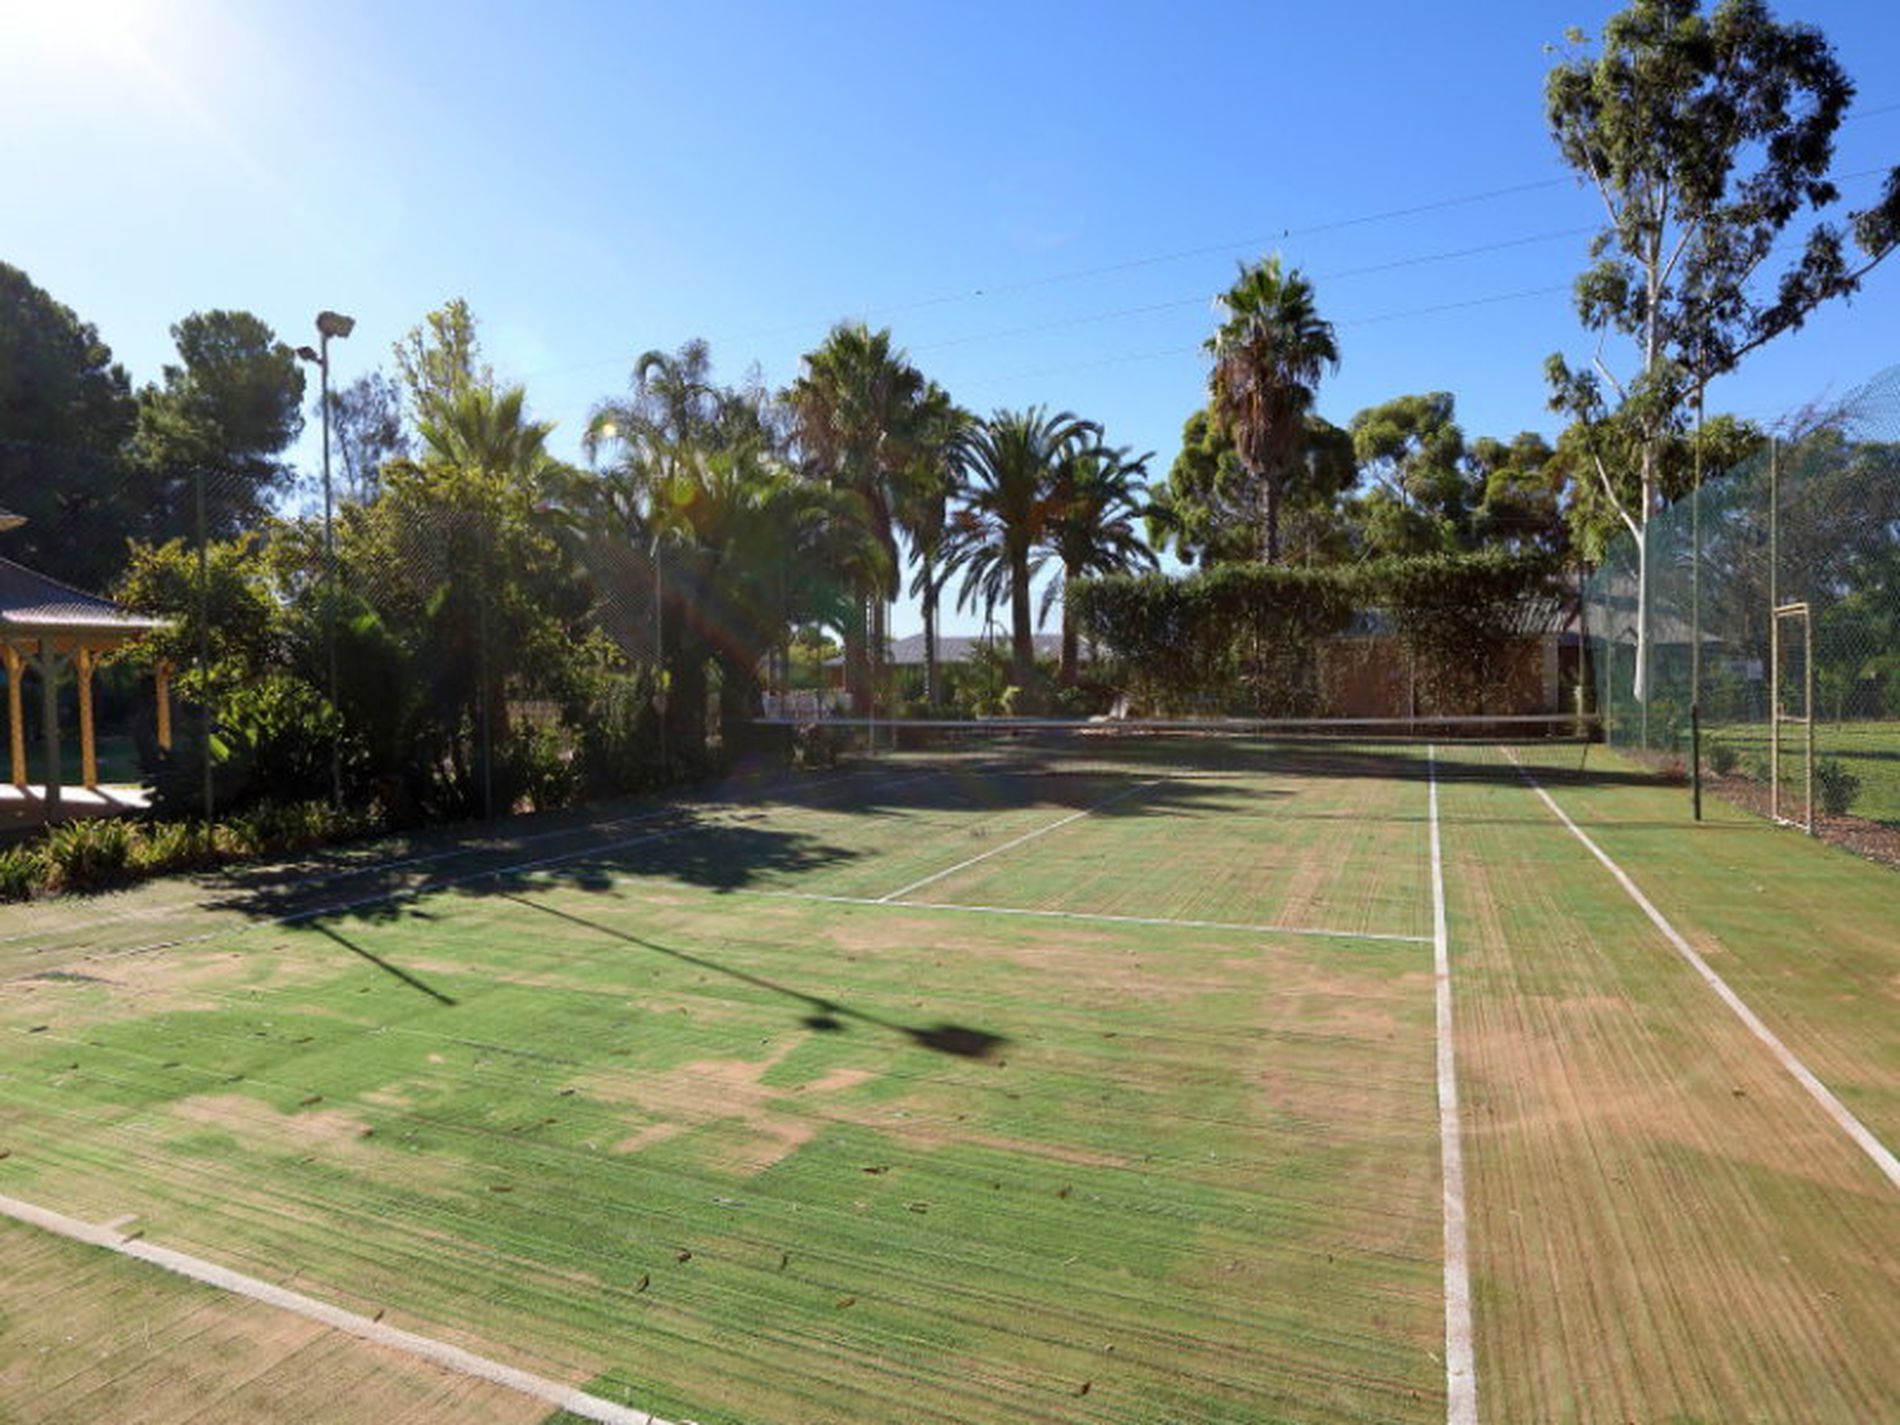
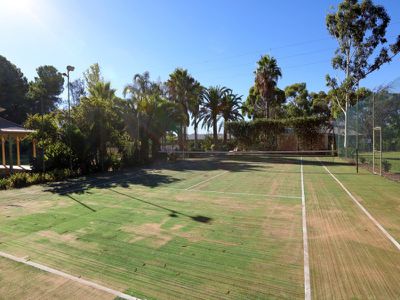
Full sized Tennis Court
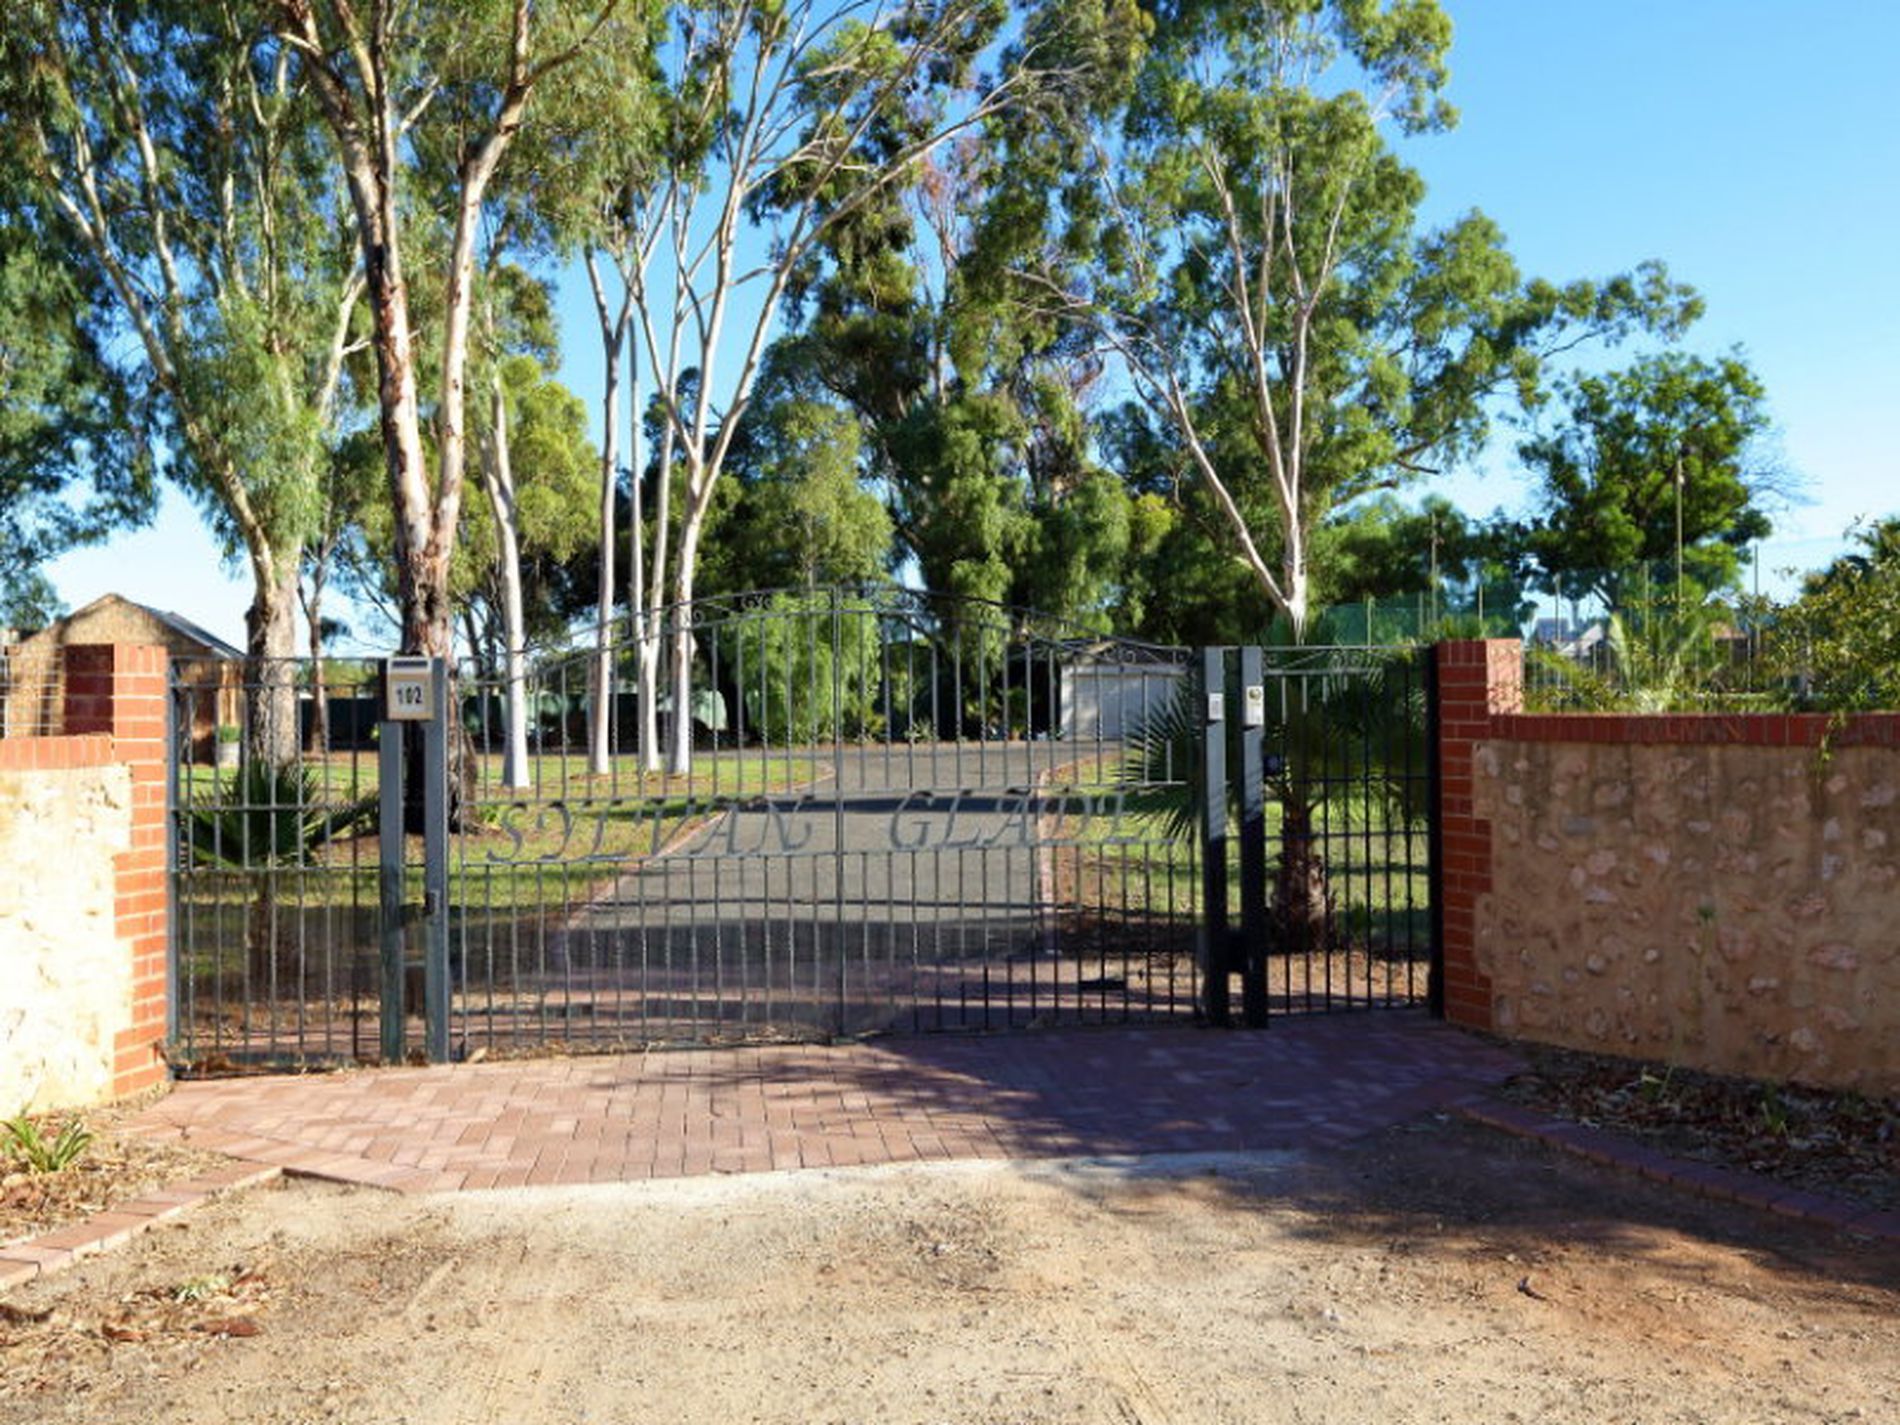
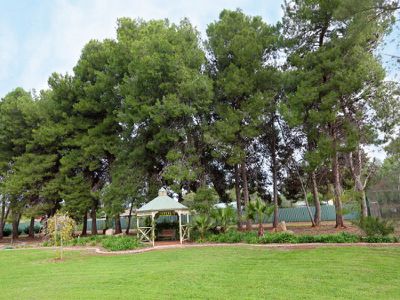
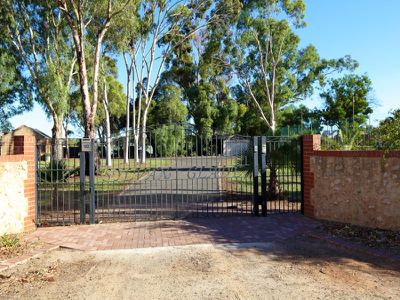
Fully fenced, with automated Black Wrought Iron gates & Intercom system. Beautiful rows of Conifer Pines line the front and back fencing of the property. (grow up to 8-10 metres, can be hedged)
Ample shedding and car-parking with stone built original stables/wool shed, plus, lock up garages
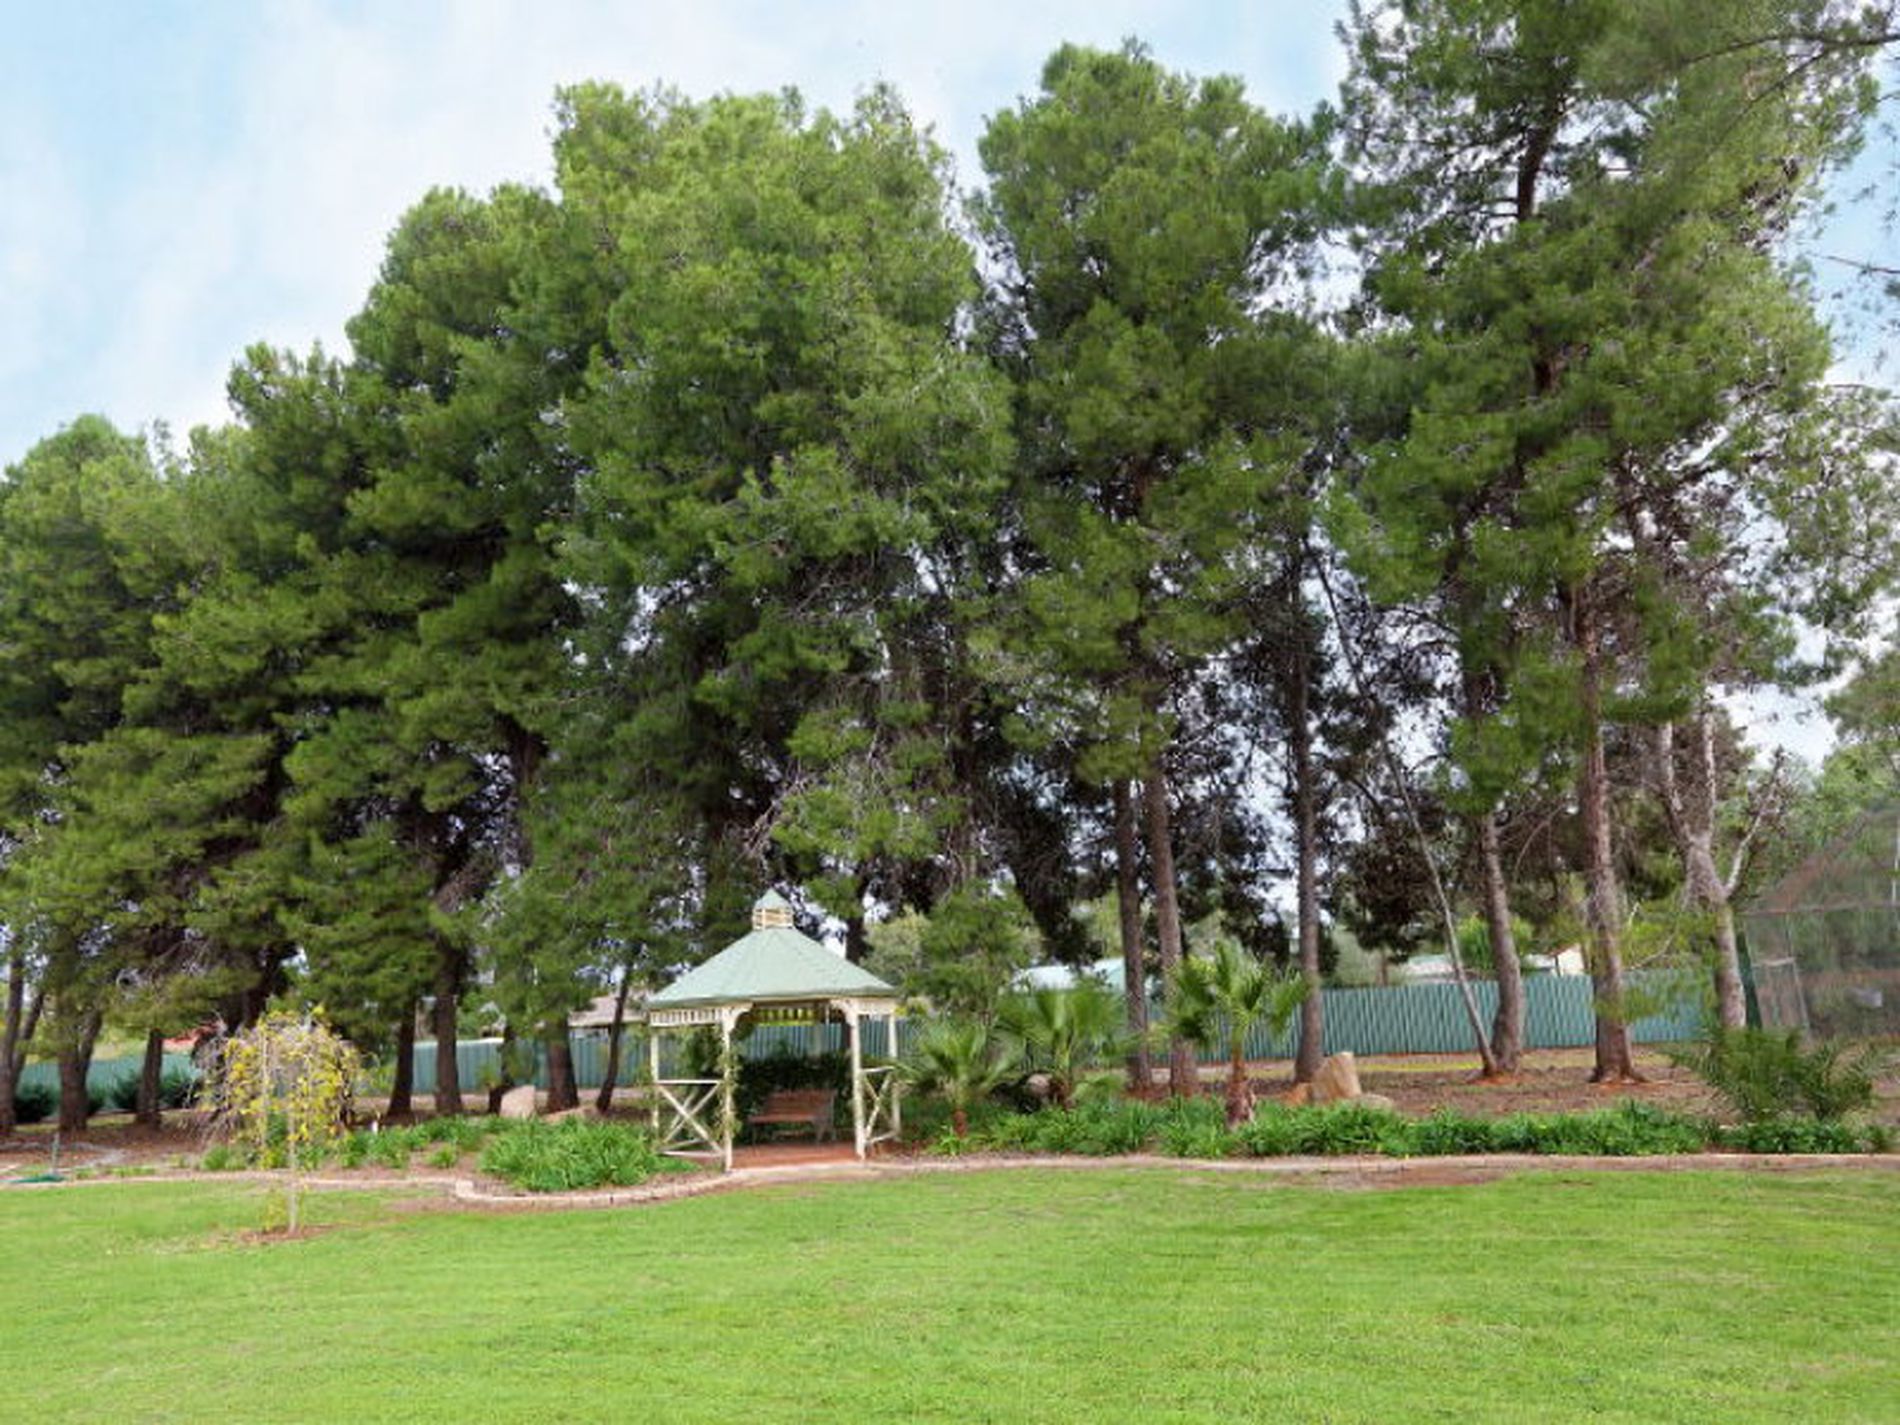
Gazebo
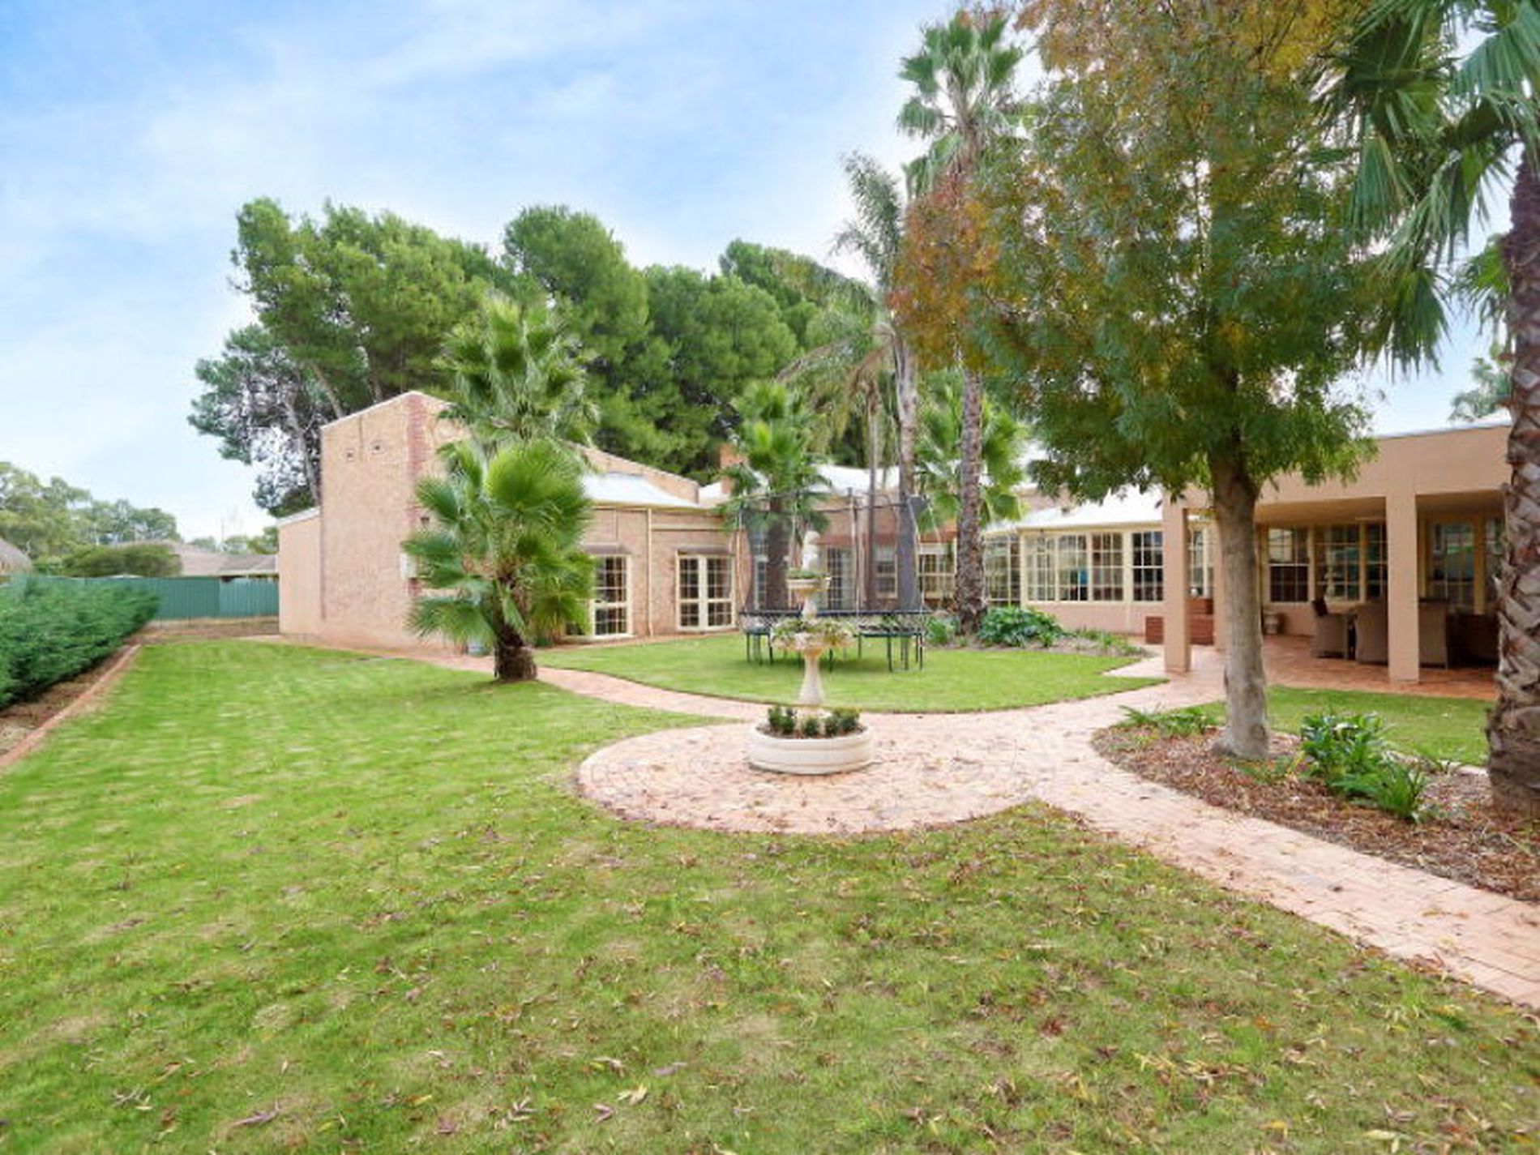
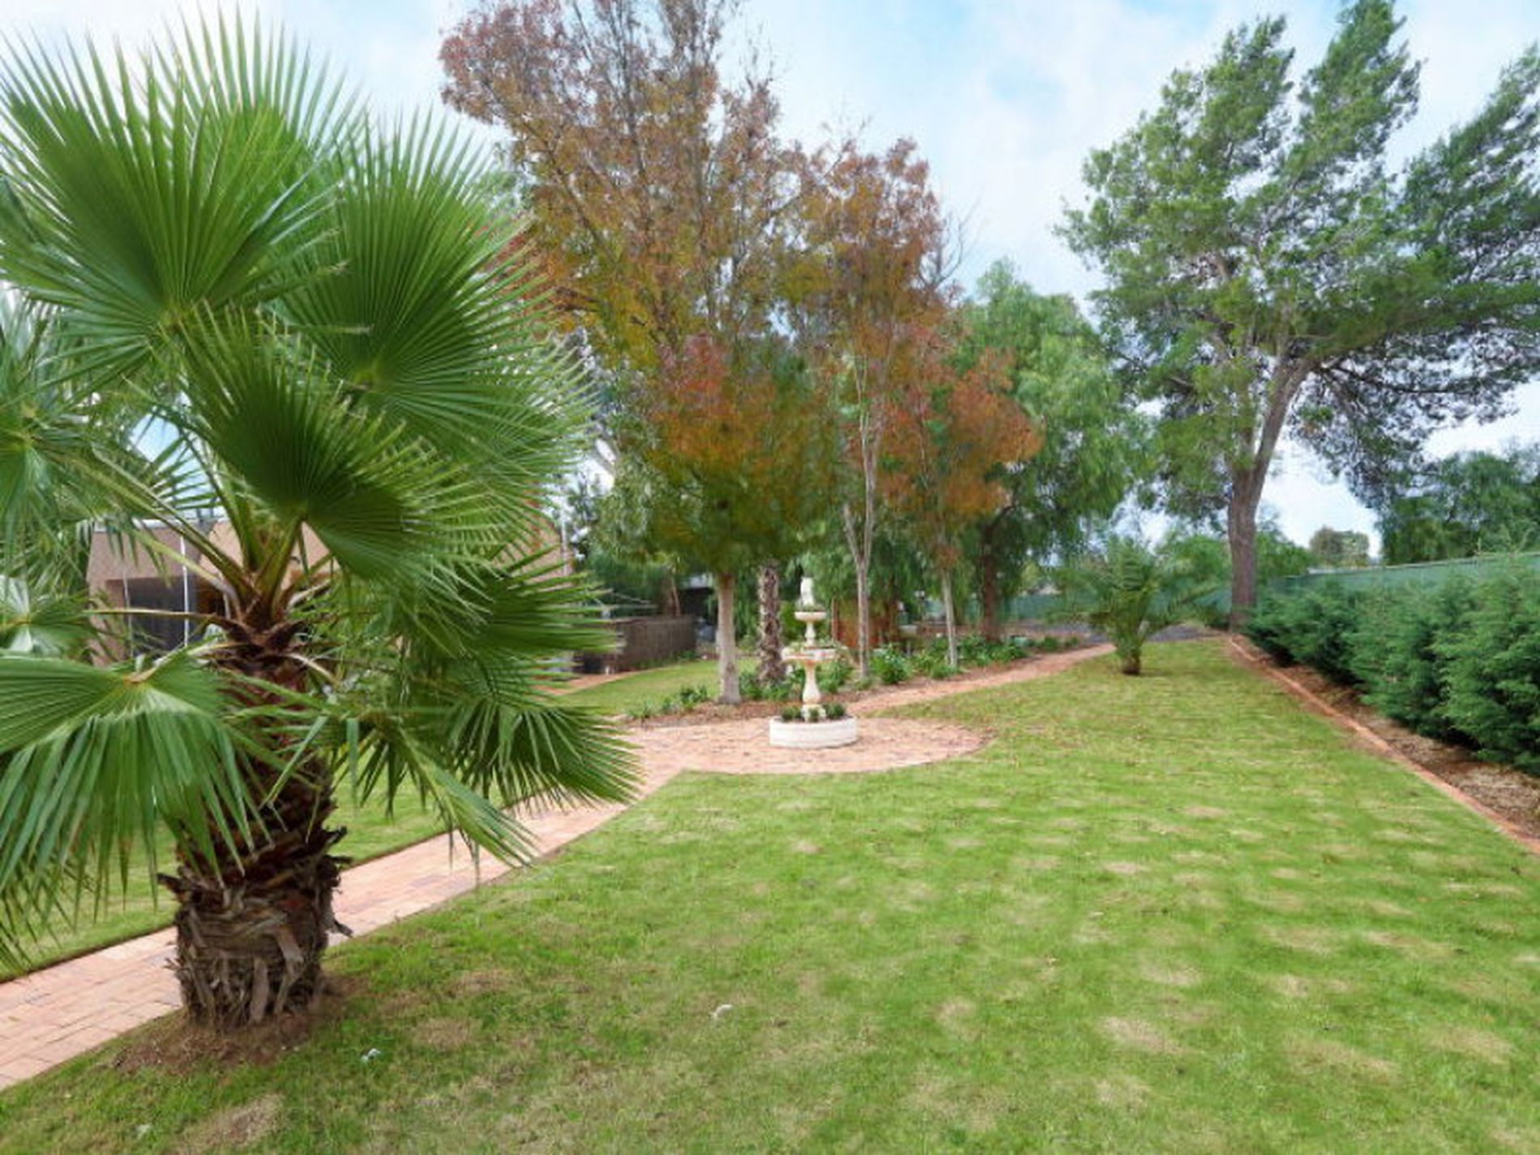
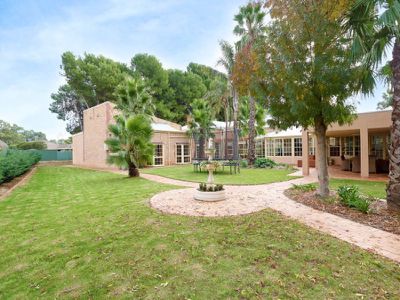
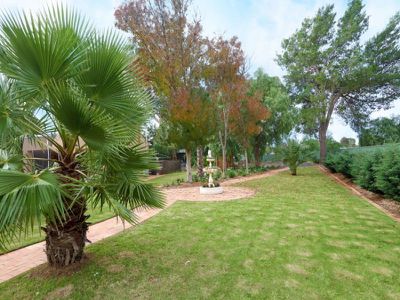
Grounds are fully landscaped, with brick edged garden bed, clay brick paths, fruit tree orchard and extensive lawns. All have automatic irrigation for low maintenance
Two water Tanks (one underground, both connected to each other with pumps) and three septic tanks.
Large Bird Avery
Forrest of Pines
Inspections welcome, by prior appointment.
RLA 148936 | Member of the Real Estate Institute of South Australia
.