
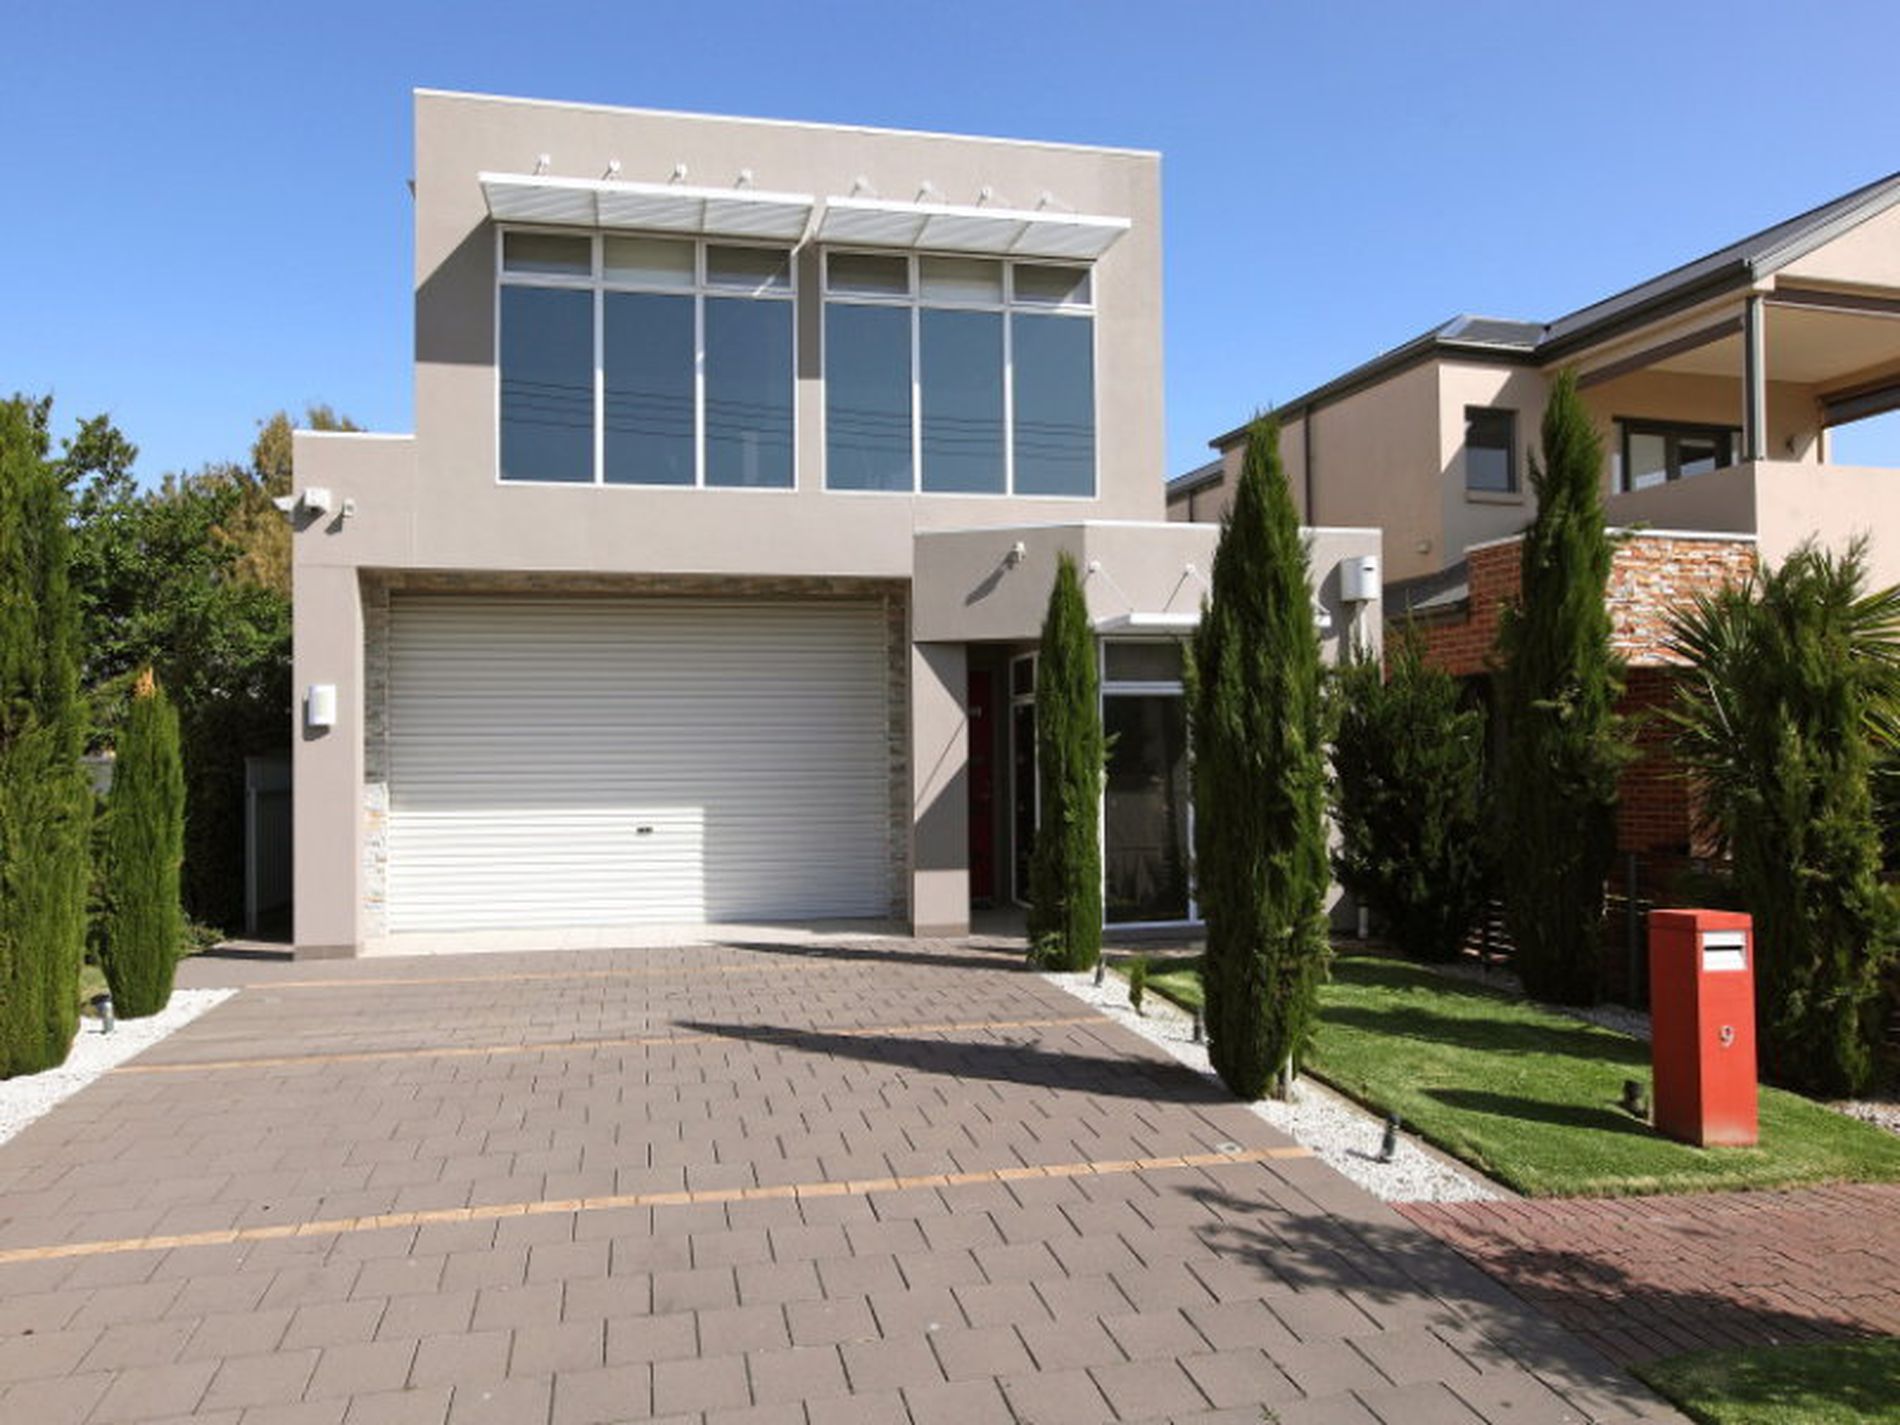
Situated only 200 metres from the beach, exit the rear gate, stroll along Linear Park and feel the sand between your toes. Its like being in the country but only 15 minutes to the city, 3 minutes to the airport and only 10 minutes to either Glenelg or West Lakes shopping precincts.
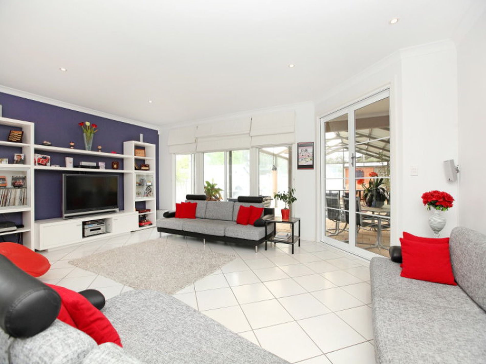
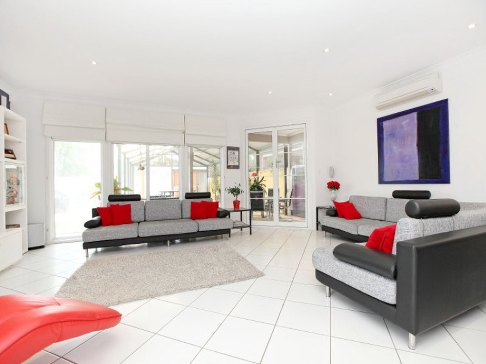
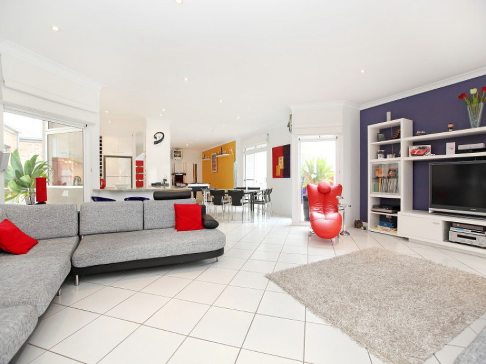
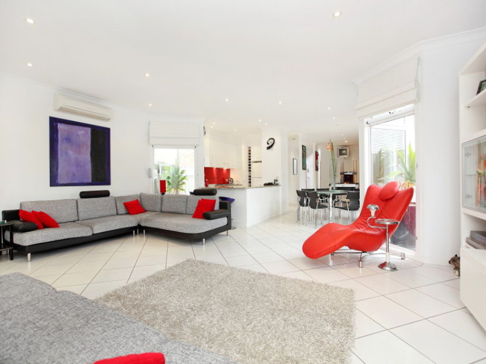
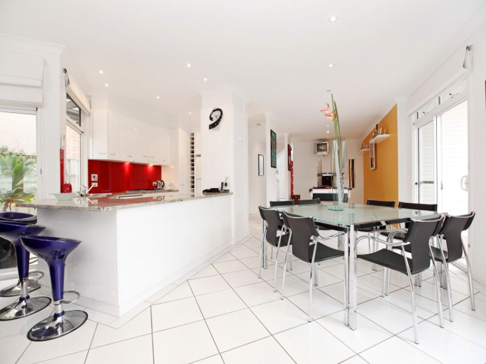
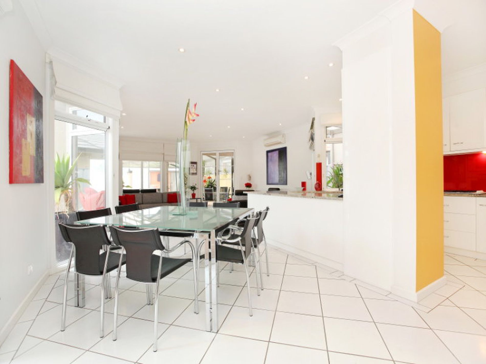
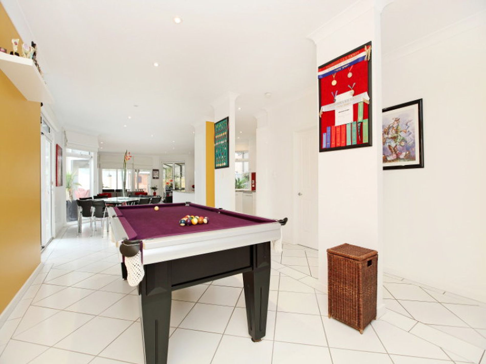
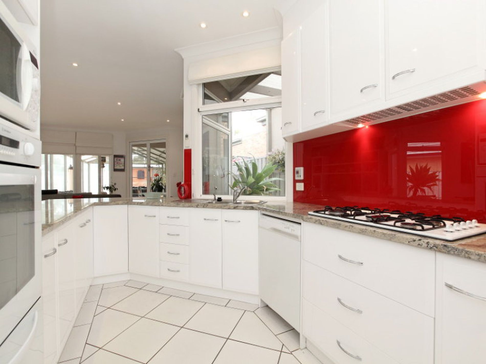
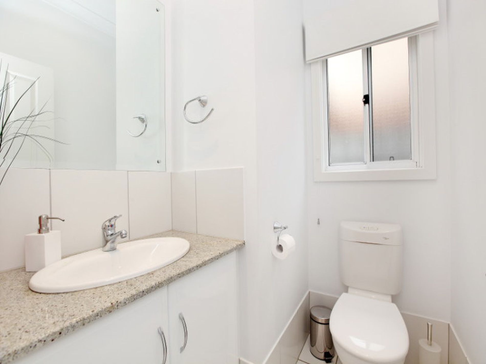
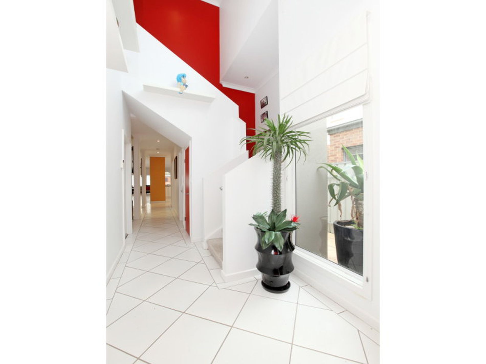
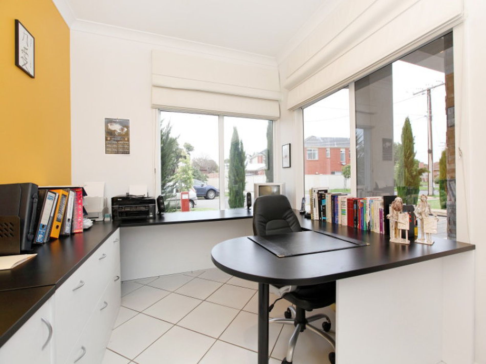
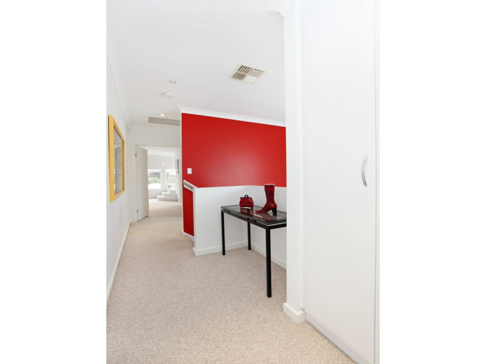
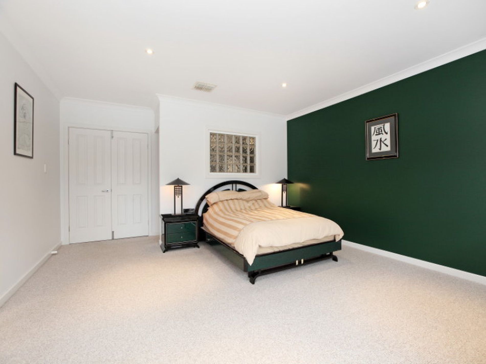
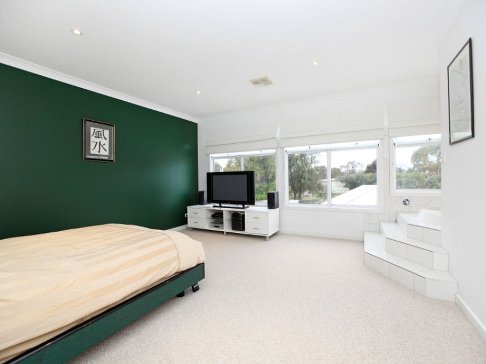
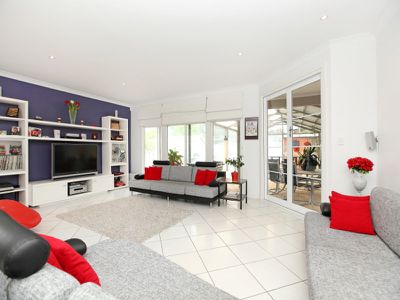
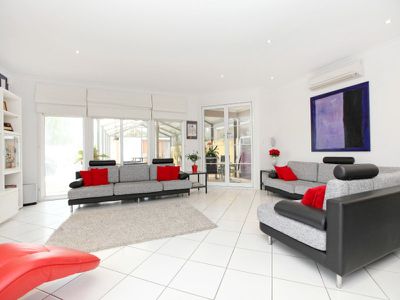
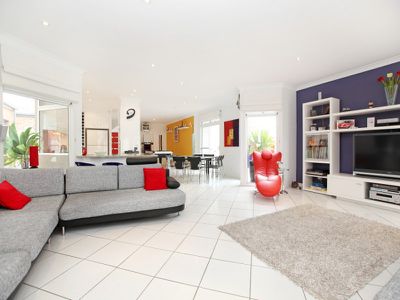
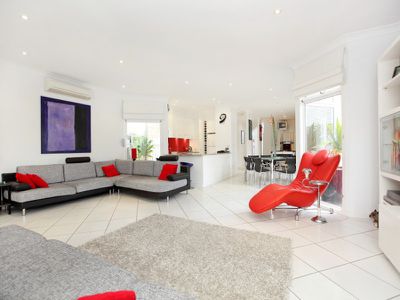
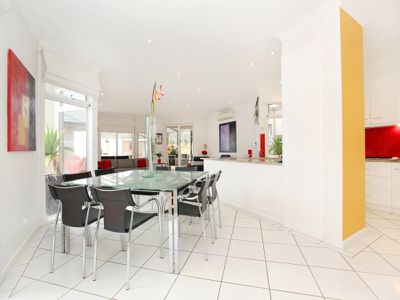
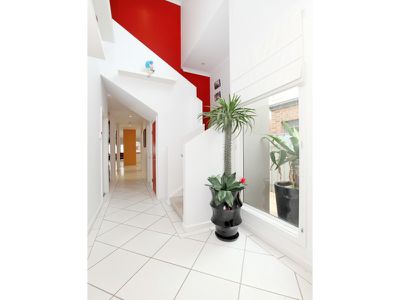
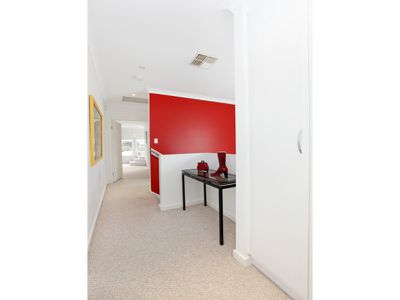
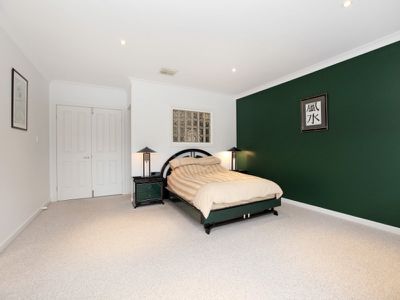
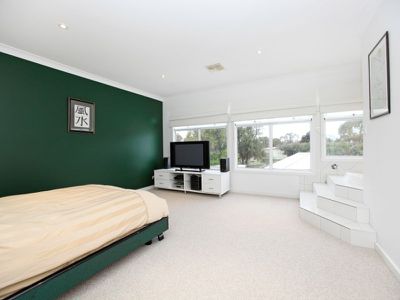
The dcor of the home can only be described as very modern with light colours throughout and each room having a feature wall to set the mood for the room.
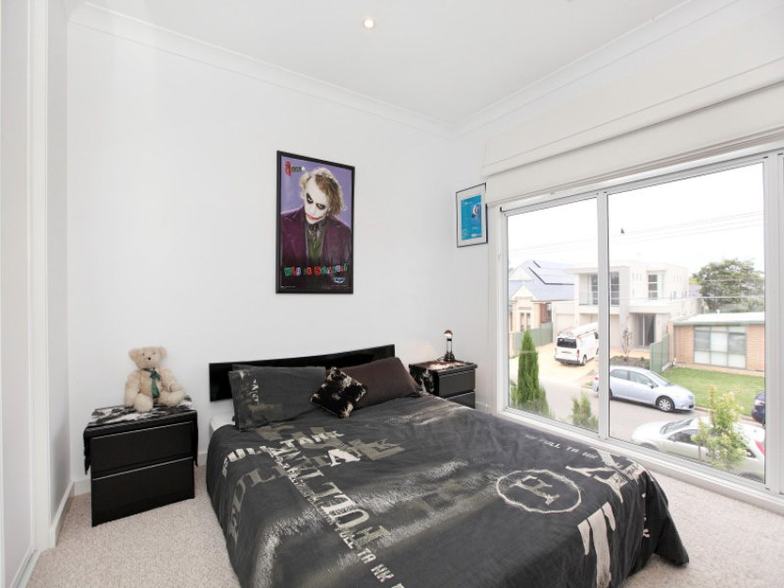
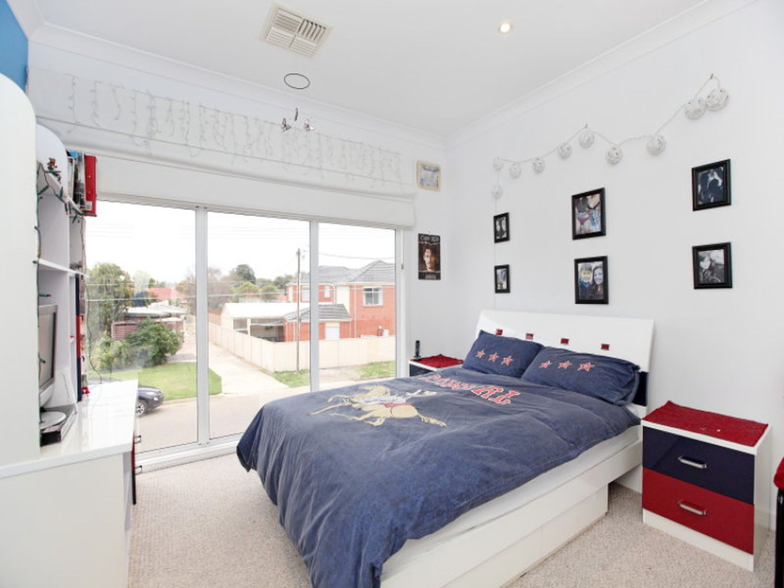
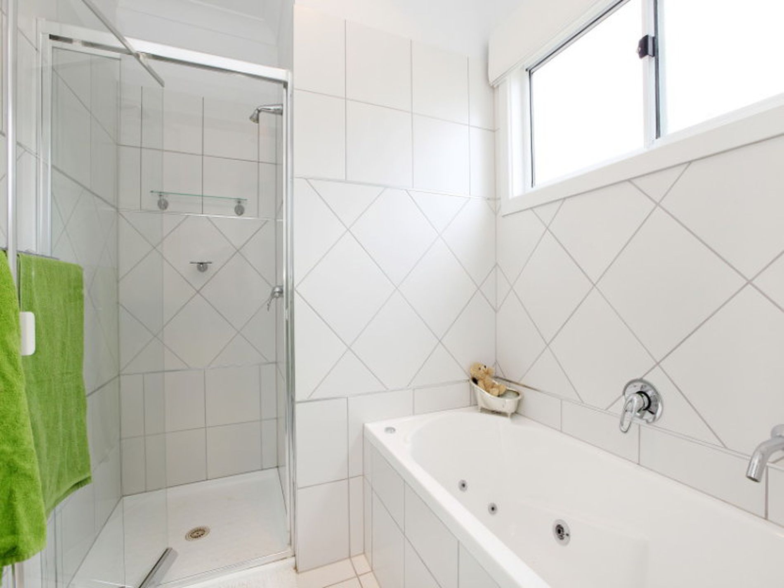
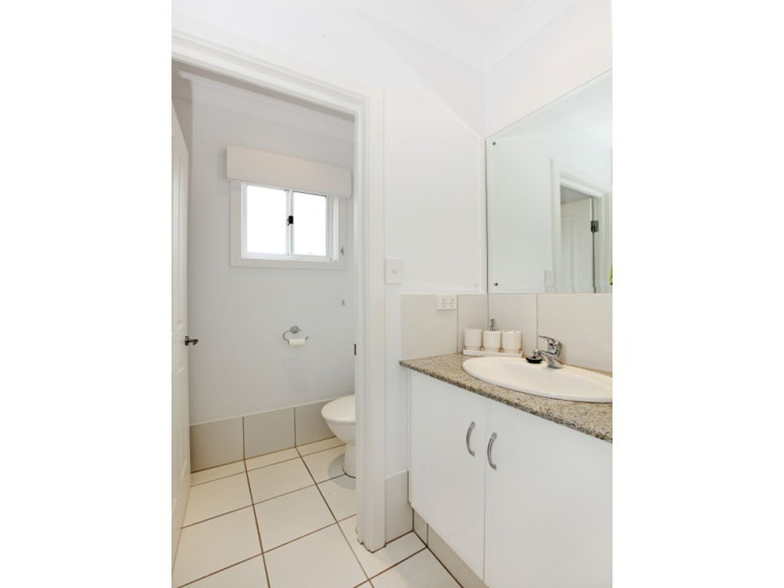
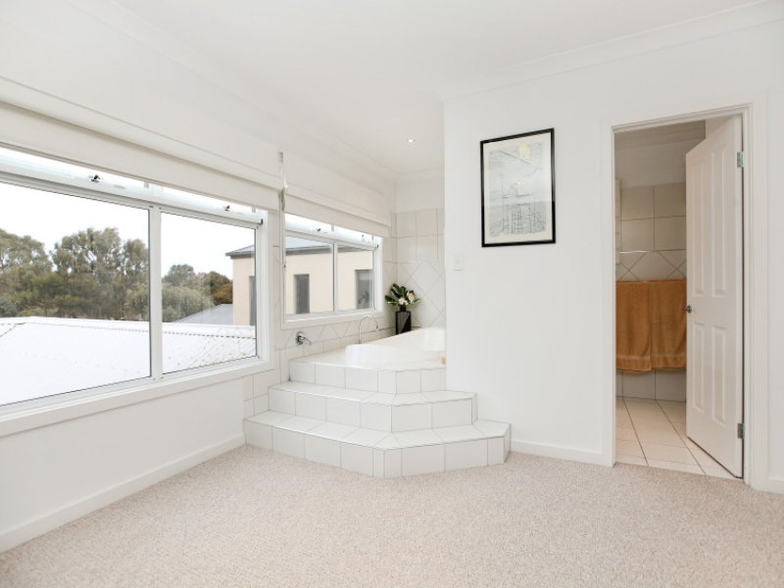
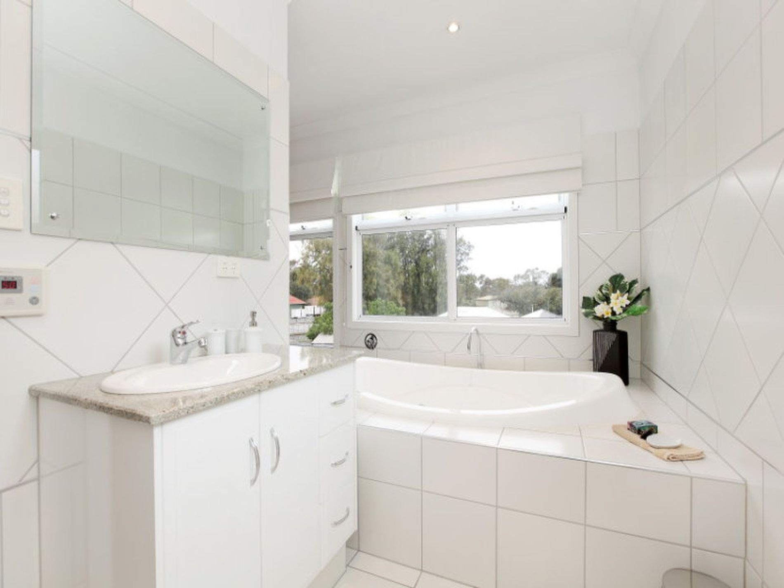
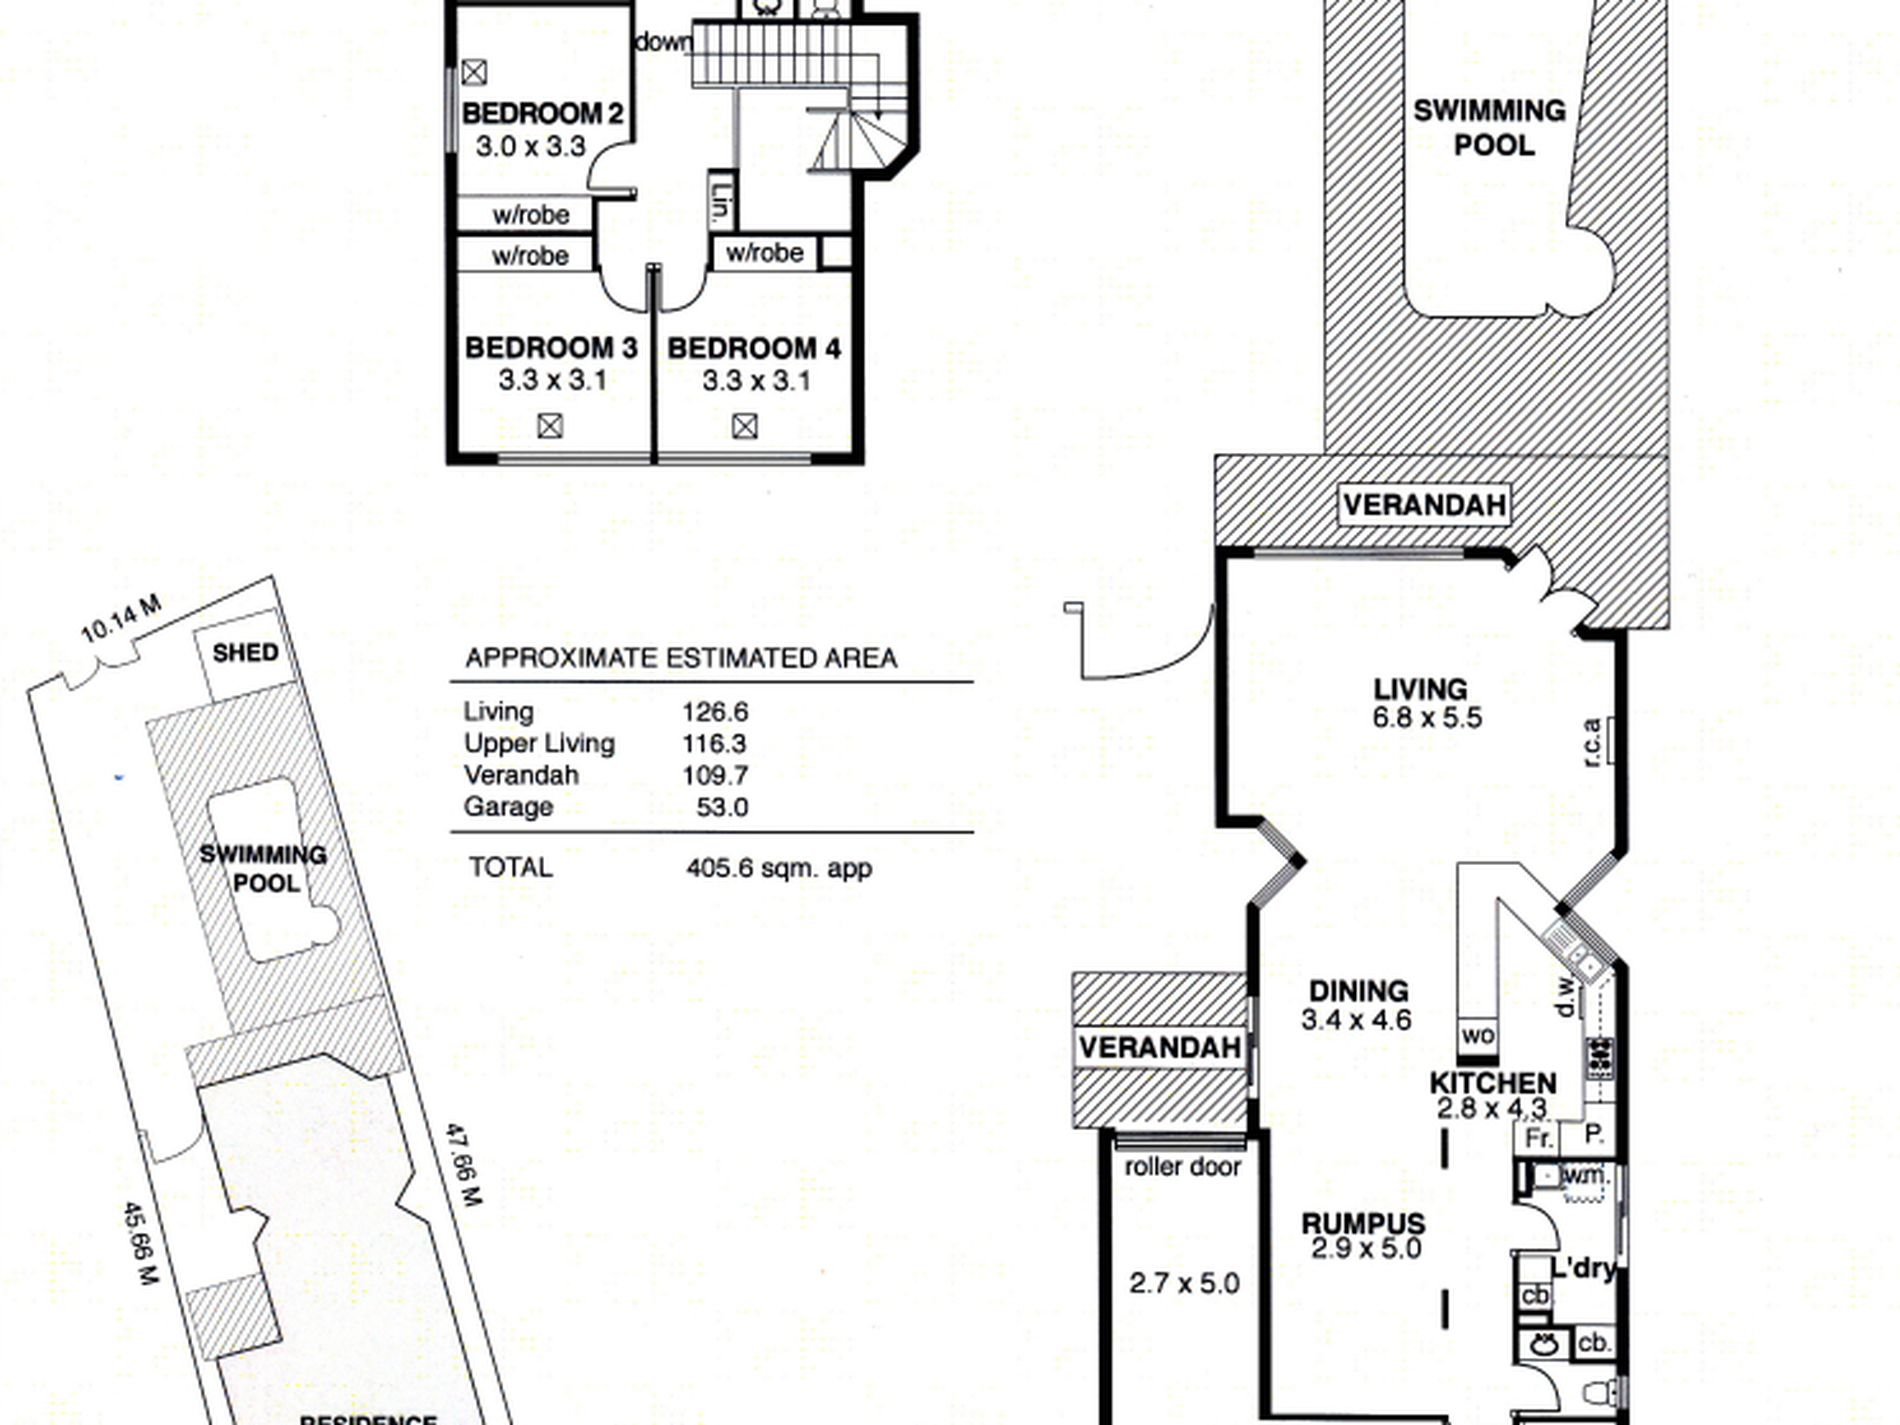
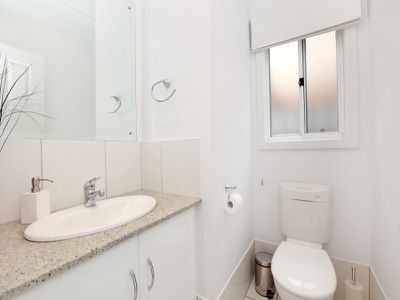
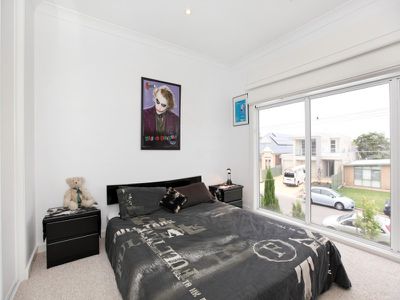
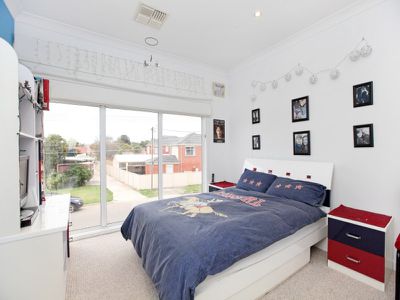
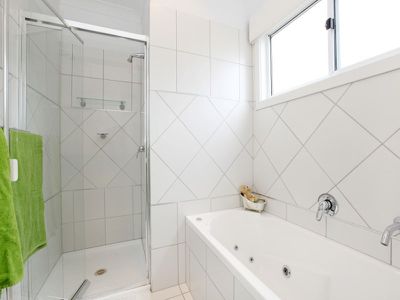
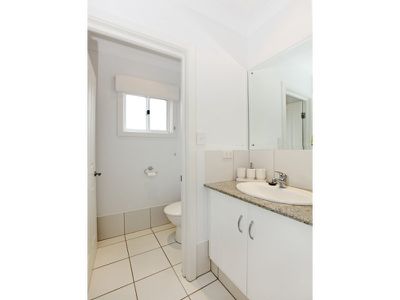
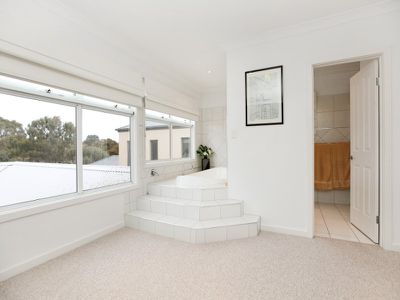
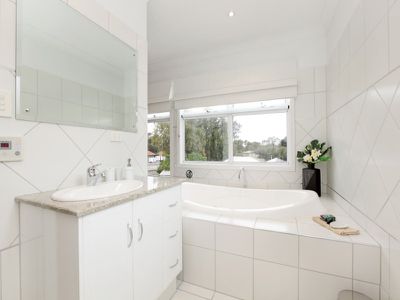
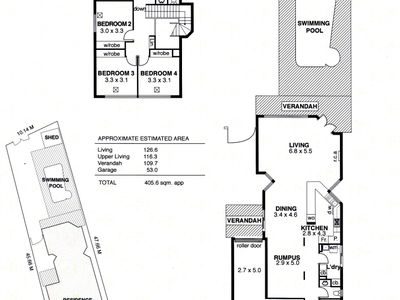
The home gas 4 big bedrooms, the master bedroom is palatial in size and overlooks Linear Park as does the spa bath that is integrated between the en-suite and the bathroom, with a dressing room providing substantial hanging and storage space. The 3 standard bedrooms are spacious enough for queen size beds, desks and entertainment units and all have built in robes.
As you enter the home through the commercial style front door the entry hall is bright and airy with big windows and a void from the upstairs landing.
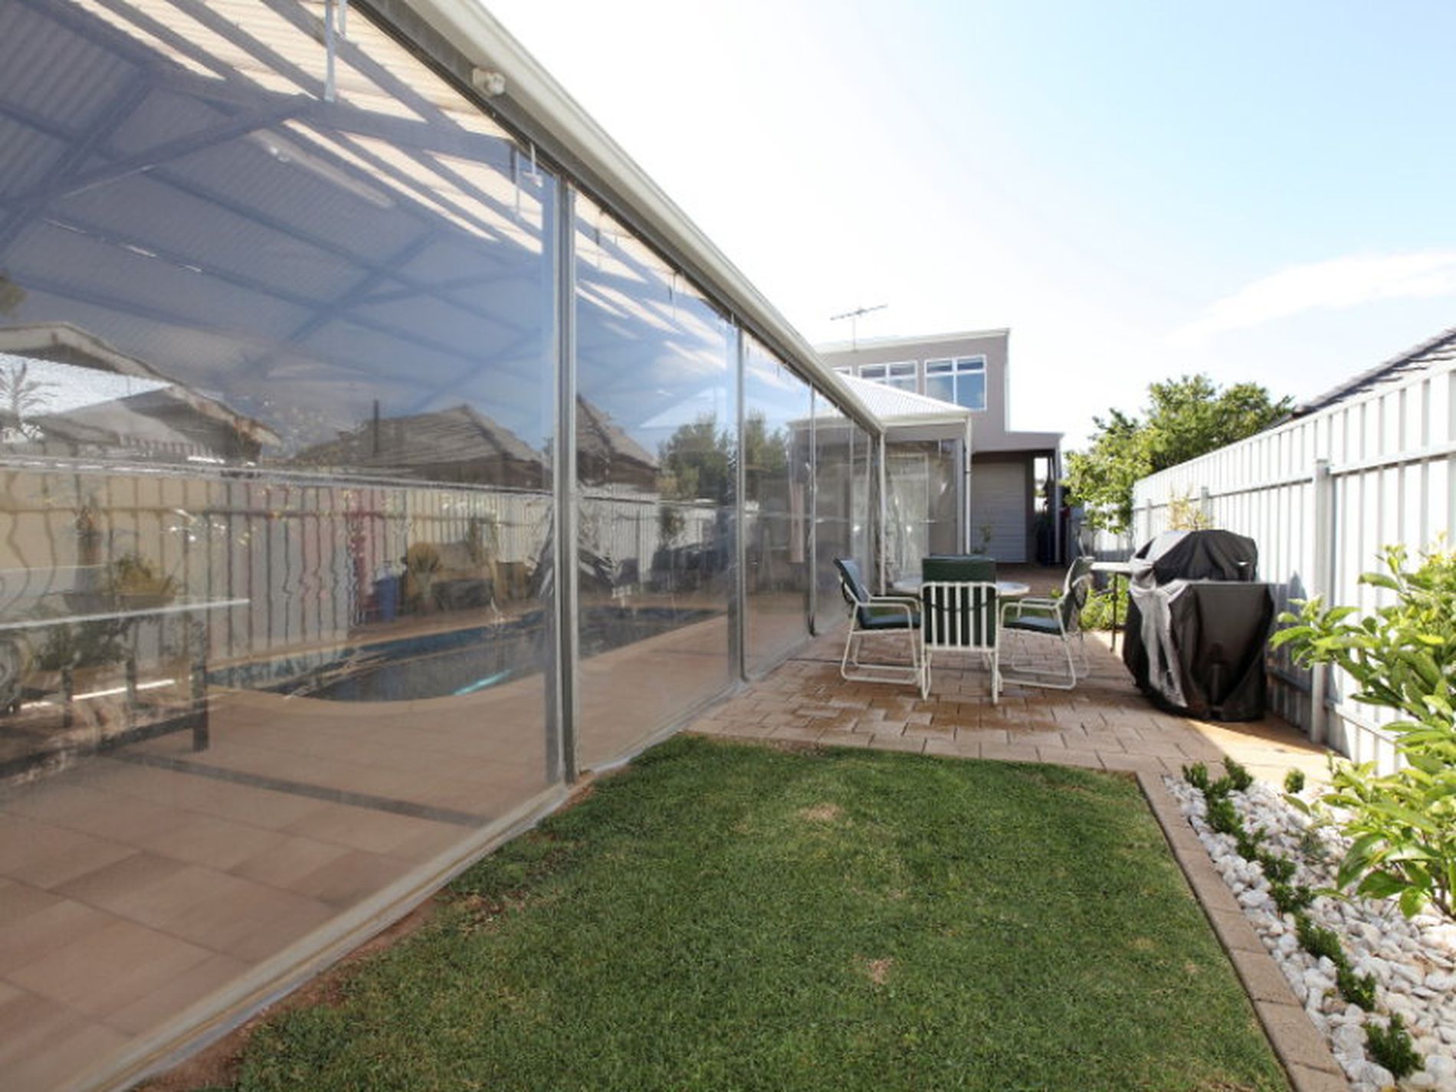
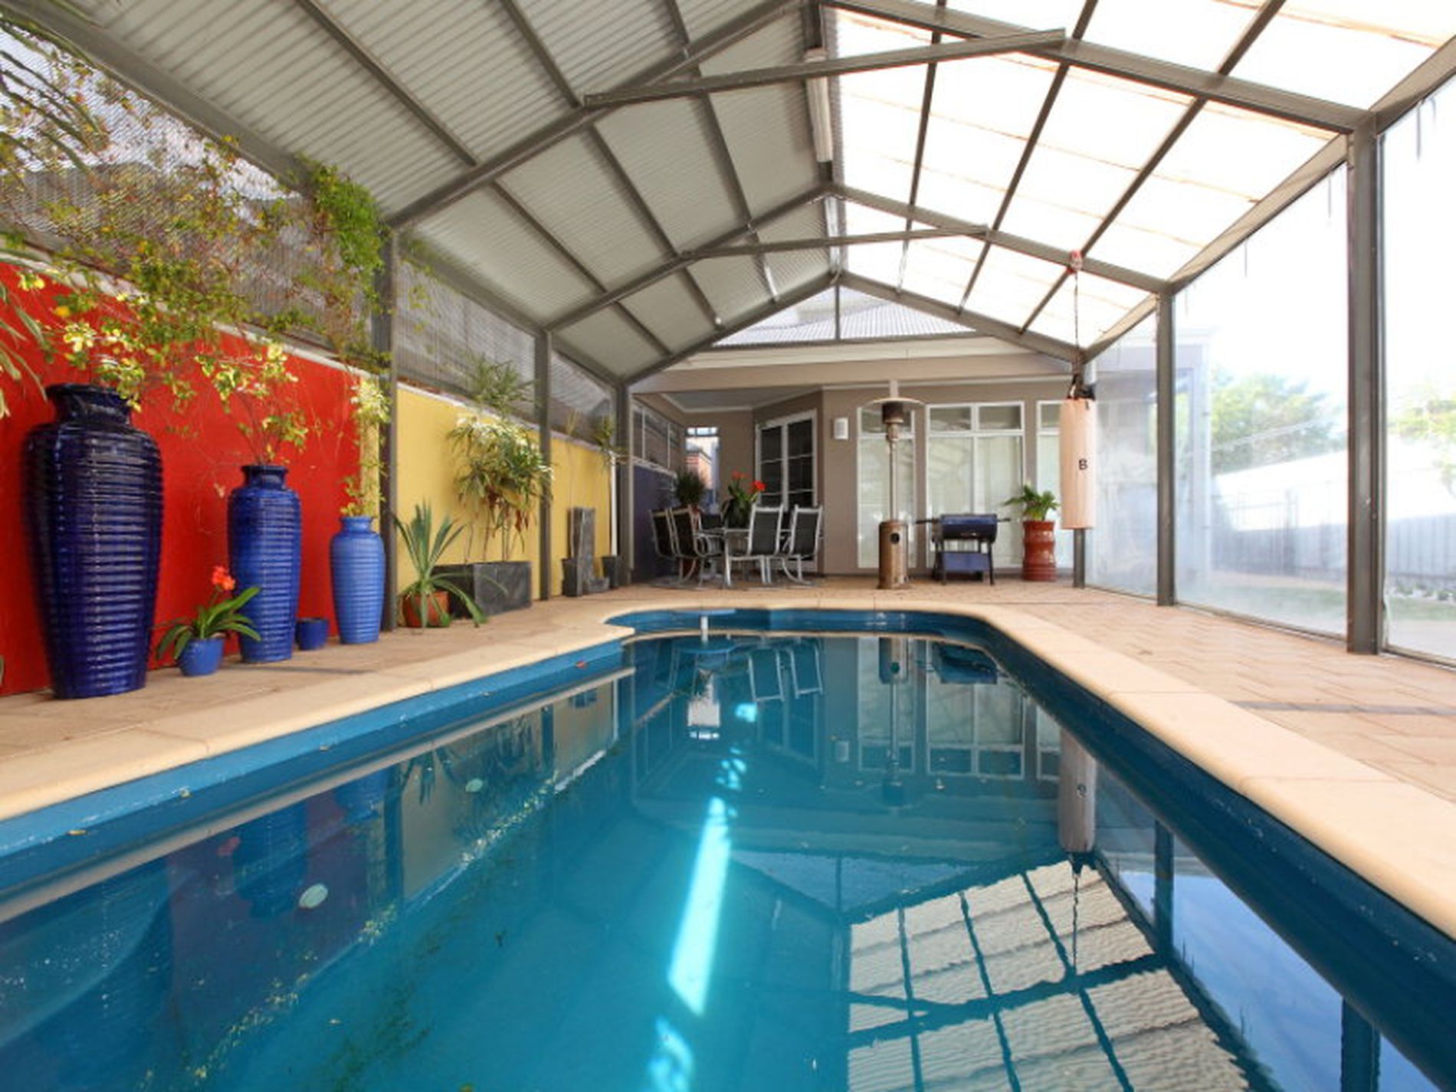
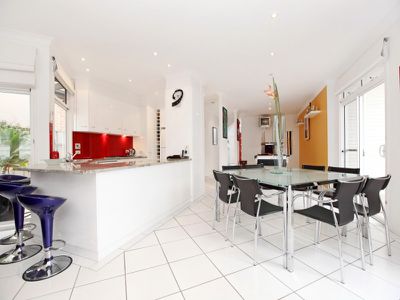
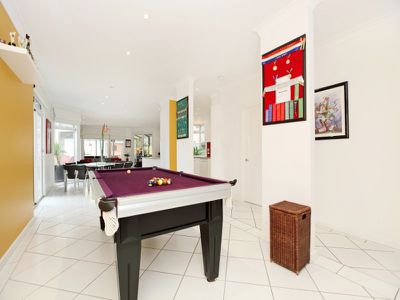
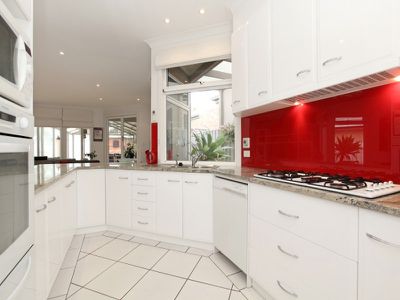
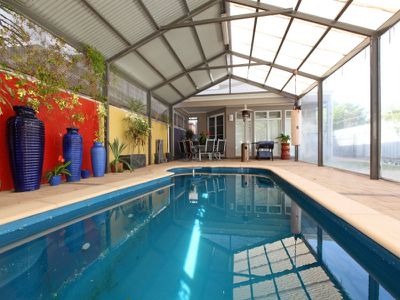
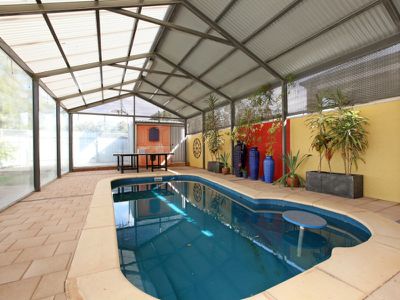
The living area of the home is open plan with a sensational gloss white kitchen with granite bench-tops and red feature splashbacks as the centre piece. The kitchen services the billiard room, dining room and huge lounge room. All living areas overlook the enclosed heated pool and rear garden.
Heating and cooling is provided by ducted reverse cycle air conditioning and a reverse cycle split system, with over 9 HP of air conditioning in total, you will always have the temperature you want.
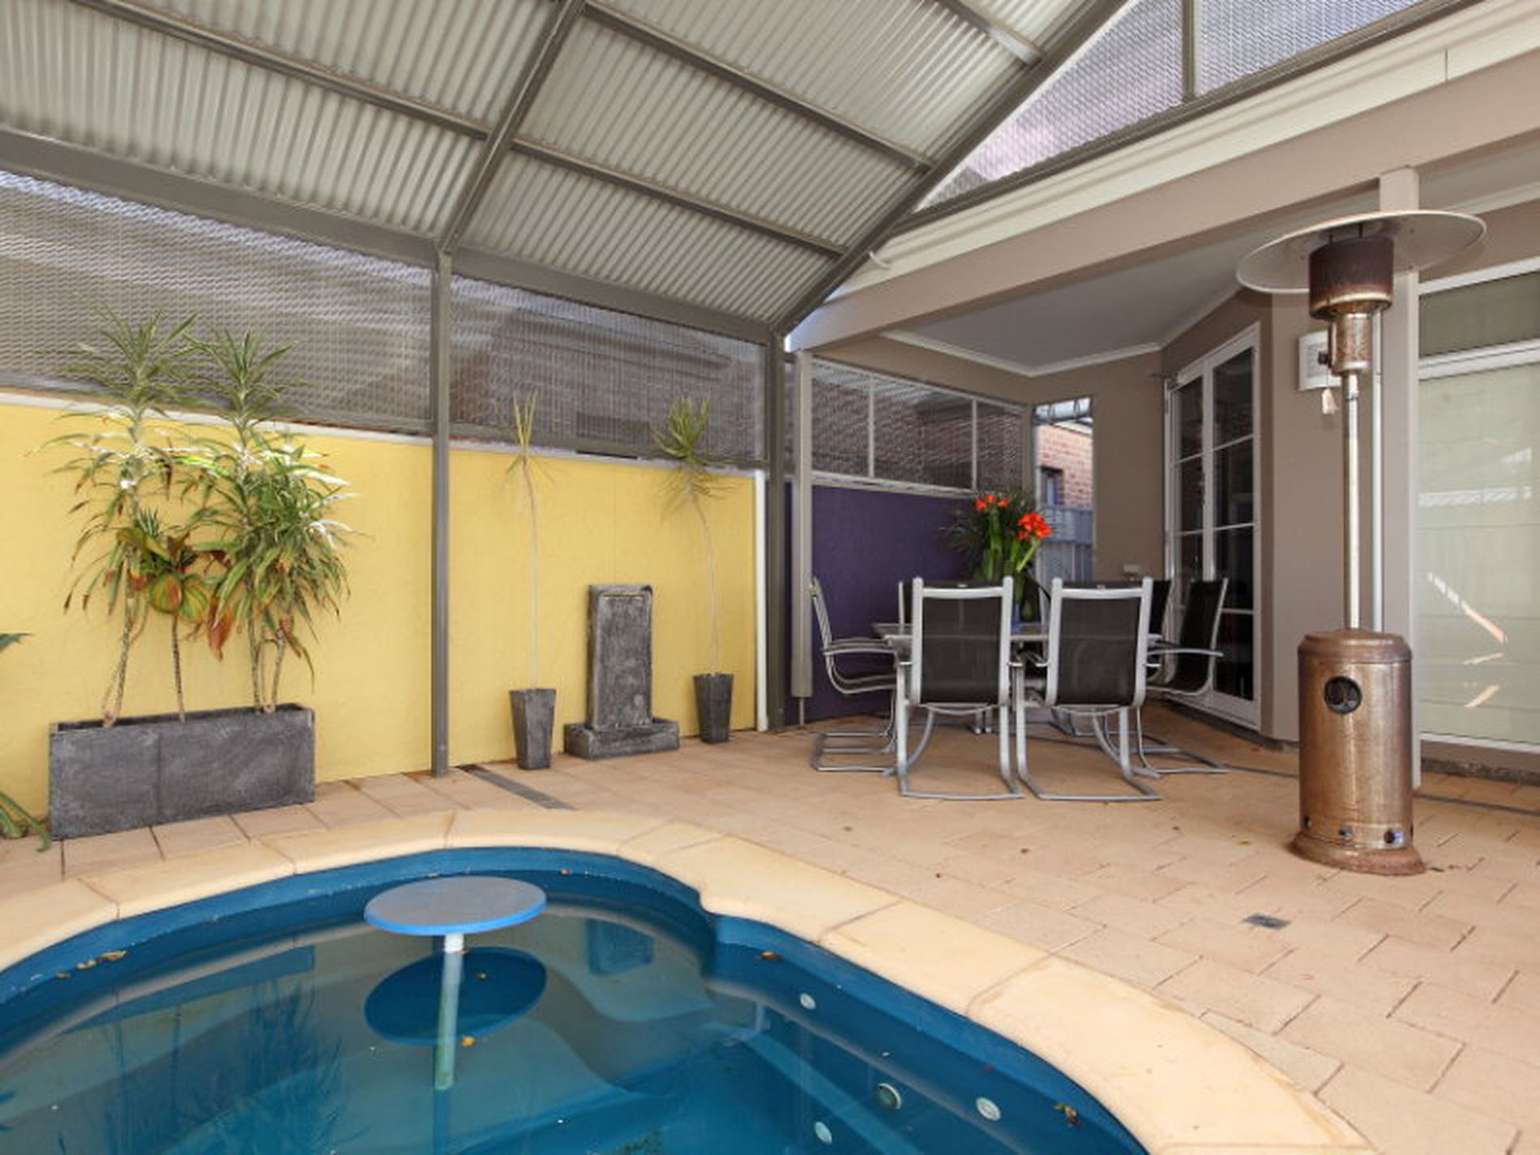
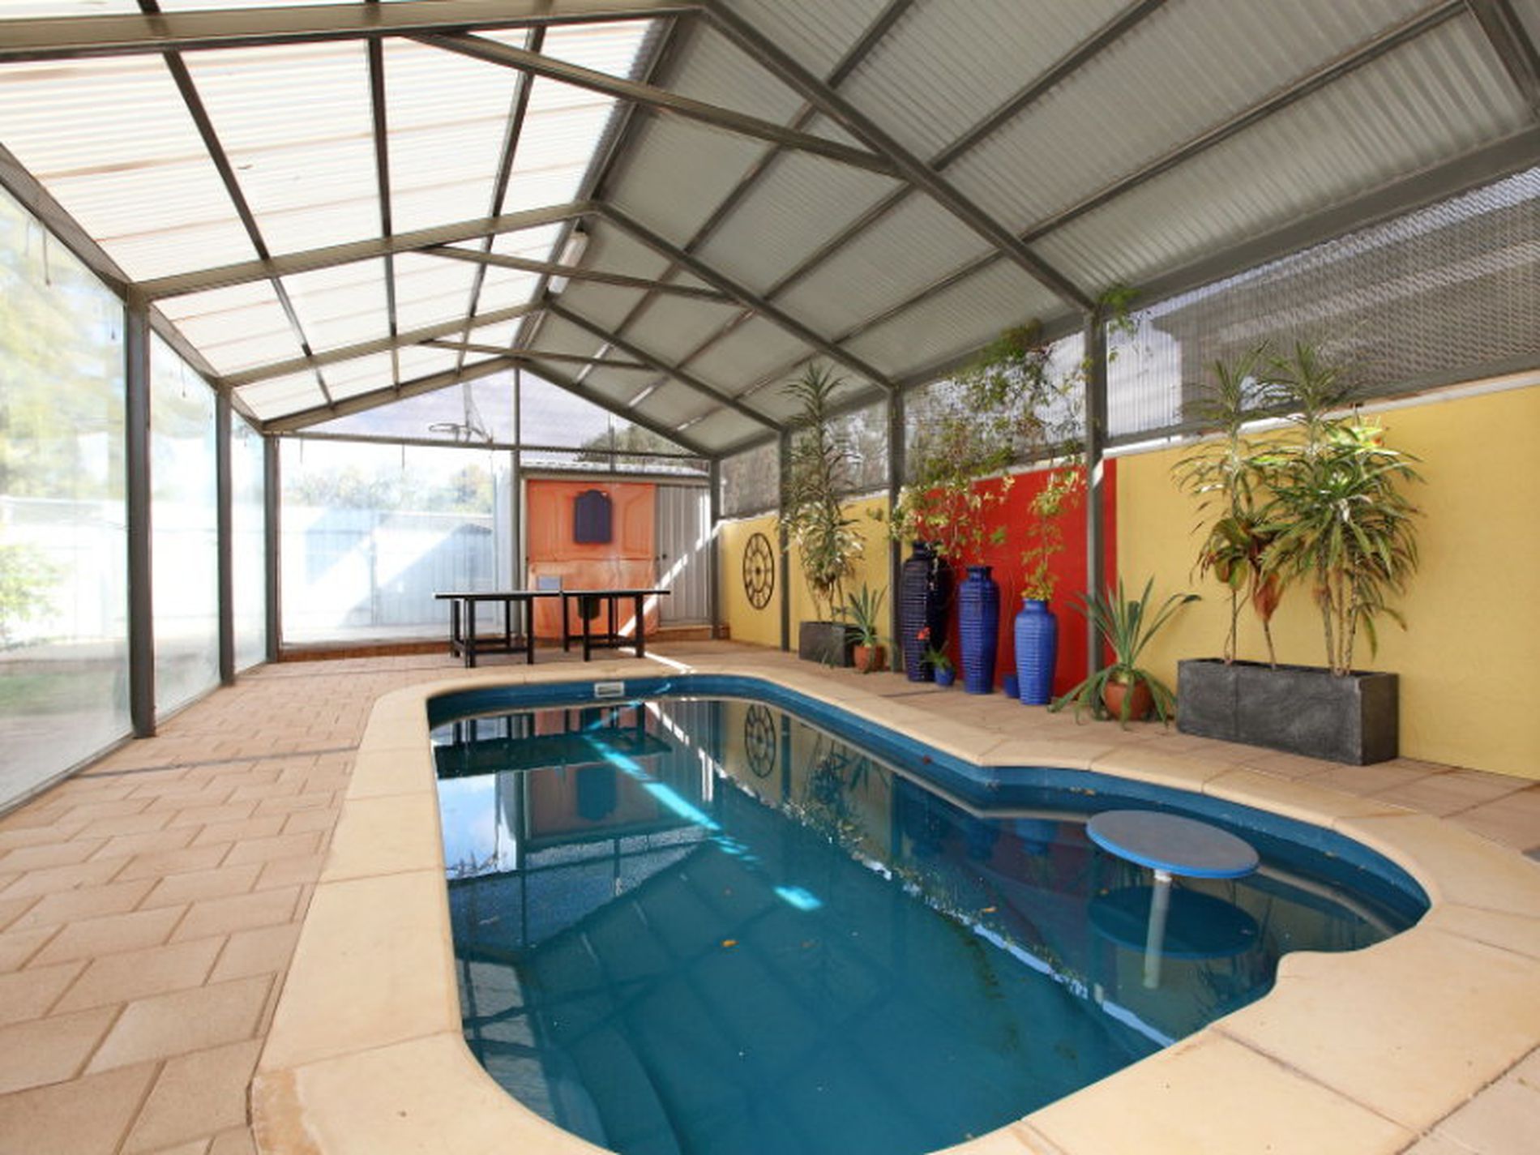
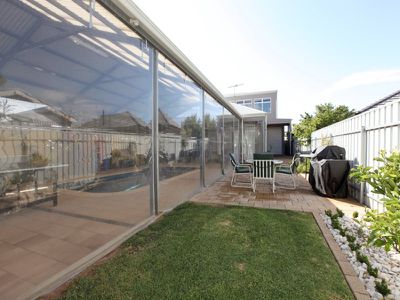
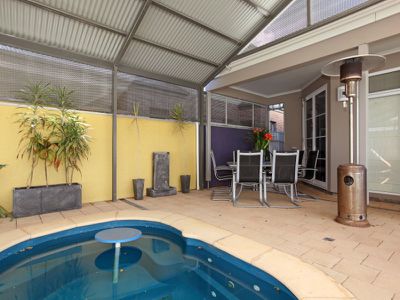
The pool enclosure is spacious enough to house an 8 person dining setting, boxing bag, and table tennis table. The rear garden has an Olympic size trampoline, basketball and netball ring and still there is enough space for an additional table and chairs plus a pool shed.
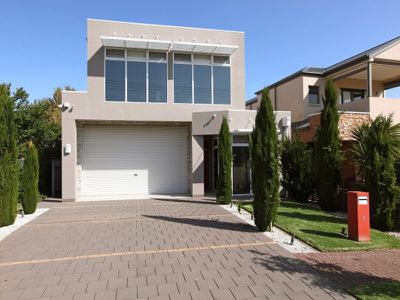
The garage is a mans dream as it easily houses 3 cars and it has a 3.4 metre clearance, so has enough height to take a hoist or boat or caravan. The drive through clearance is 3 metres.
The gardens have been designed to be drought tolerant and require the minimum of maintenance. It is the ideal home to lock and leave.
RLA 148936 | Member of the Real Estate Institute of South Australia
Features
- Ducted Heating
- Split-System Air Conditioning
- Ducted Cooling
- Outdoor Entertainment Area
- Swimming Pool - In Ground
- Fully Fenced
- Secure Parking
- Alarm System
- Built-in Wardrobes
- Dishwasher
- Inside Spa
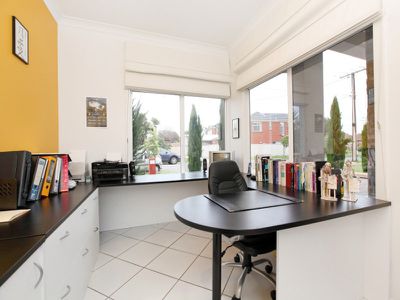
- Study